



171 Strong Hill Road, Westford, NY, 13488
About This Home
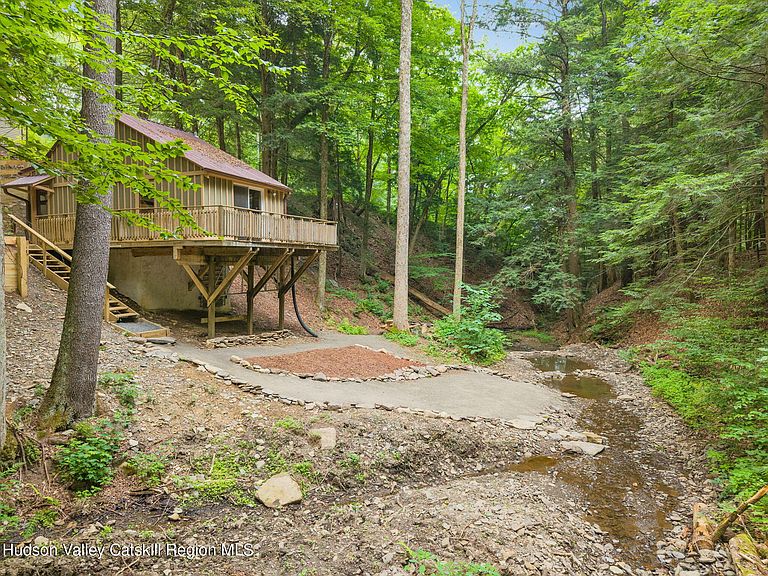
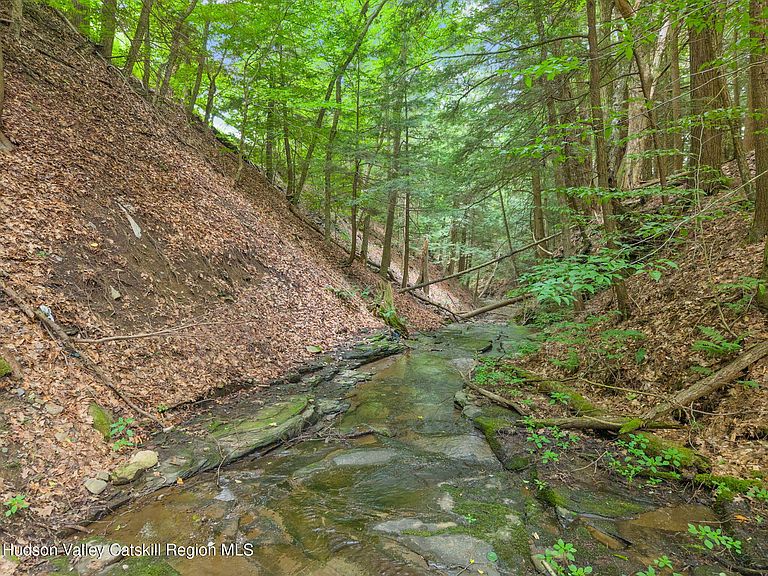
A nestled creek-side private getaway, this property redefines the ultimate country escape. Hidden away in a serene wooded setting, the charming cabin sits directly alongside the gentle flow of a babbling brook. Designed to harmoniously blend with its natural surroundings, a wrap-around deck built right along the shore provides an unmatched vantage point to take in the soothing sights and sounds of the gentle current below--creating an extraordinary outdoor entertainment space. Inside, rich hardwood floors and exposed-beam cathedral ceilings create an inviting, cabin-in-the-woods ambiance. The main living space features an open layout and expansive picture windows that frame peaceful scenery. The character-filled, updated kitchen is thoughtfully appointed, complemented by an updated bath. Upstairs, the charming loft bedroom offers a peaceful retreat with pine ceilings, and a view overlooking the main level. An ideal Airbnb investment, this secluded cabin in the woods sleeps four in a prime location. Generate income while reserving your own personal getaway. Outside, the property serves as a true sanctuary, complete with a stone fire pit right by the bank, a picnic site for al fresco dining, a convenient detached garage, and the peace of mind of a brand-new drilled well. Situated in scenic Westford, this private sanctuary offers total rural seclusion without sacrificing convenience. Located just 10 minutes from I-88 and 20 minutes from historic Cooperstown, you are within effortless reach of Otsego Lake, Glimmerglass State Park, the Fenimore Art Museum, and the National Baseball Hall of Fame. With quick commutes to Oneonta, Cobleskill, and Albany, this magical retreat delivers the ultimate Upstate escape near local dining, craft breweries, and year-round outdoor recreation.
Getting Around
 Car-Dependent
 Very Limited Transit
 Not Bike Friendly
Schools
Construction
Condition
- Year built: 1980
Materials
- Foundation: Pillar/Post/Pier
- Roof: Metal
Type & Style
- Home type: SingleFamily
- Architectural style: Cottage
- Property subType: Single Family Residence
Interior
Appliances
- Appliances included: Refrigerator,Range
Basement
- Has basement: Yes
- Basement: Crawl Space
Bedroom
- Level: Second
Bedrooms & Bathrooms
- Bedrooms: 1
- Bathrooms: 1
- Full bathrooms: 1
Dining Room
- Level: First
Features
- Open Floorplan
- Flooring: Wood
- Finished area below ground: 0
- Finished area above ground: 526
Heating & Cooling
- Heating features: Baseboard,Electric
- Cooling features: None
Interior Area
- Total structure area: 526
- Total interior livable area: 526 sqft
Kitchen
- Level: First
Living Room
- Level: First
Other
- Level: First
Property
Details
- Parcel number: 366400 150.00133
- Zoning: RA
Features
- Levels: One and One Half
- Patio & porch: Deck
- Exterior features: Private Yard
- Has view: Yes
- View description: Creek/Stream
- Has water view: Yes
- Water view: Creek/Stream
Lot
- Lot size: 1.21 Acres
- Features: Private,Secluded,Views
Parking
- Total spaces: 6
- Parking features: Garage Faces Front,Driveway
- Has garage: Yes
- Attached garage spaces: 1
- Covered spaces: 1
- Has uncovered spaces: Yes
- Uncovered spaces: 5