


1847 E Desert Lark Pass, Green Valley, AZ, 85614
About This Home
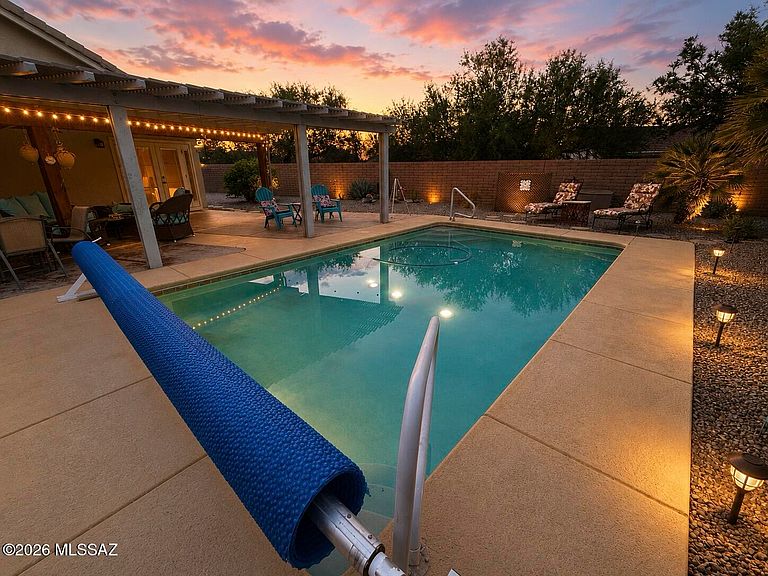
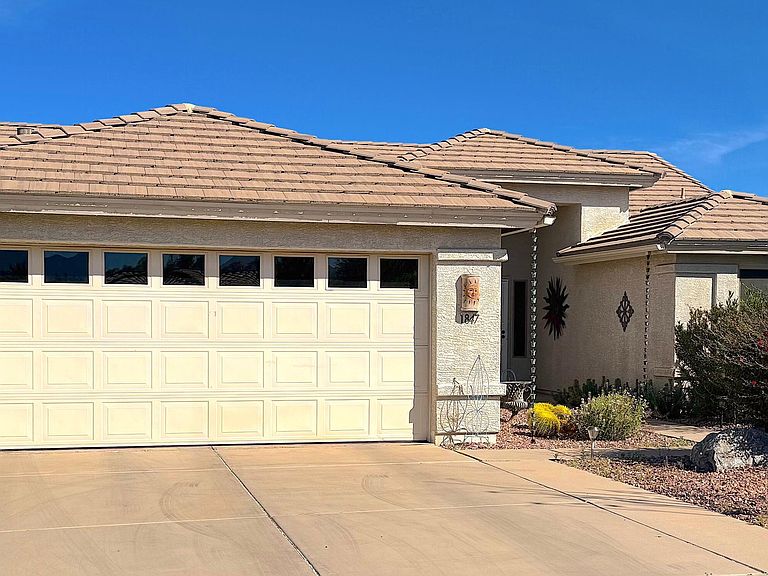
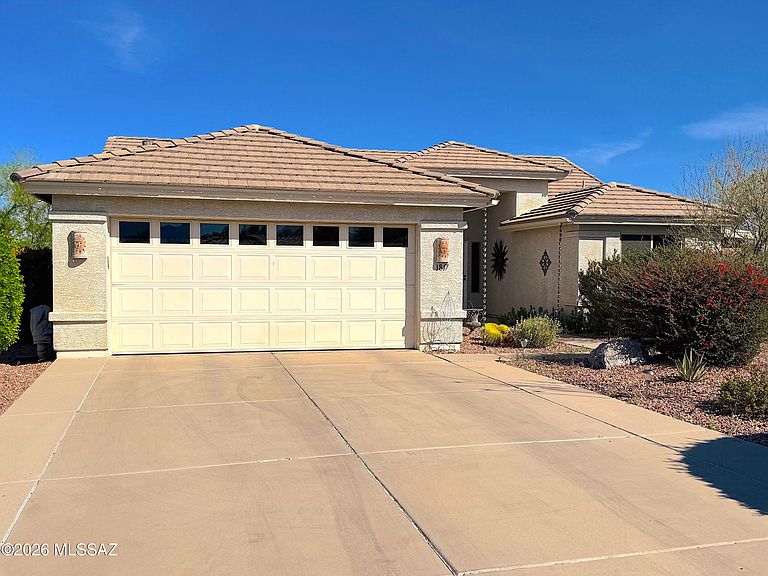
Beautiful POOL HOME! Here is the perfect winter retreat or full-time home located in the gated, Active Adult Community of Quail Creek. Enjoy this fabulous, move-in ready 1569+ sq. ft. Oakmont model featuring 2 bedrooms, 2 baths, an oversized den, 2-car garage, and a solar heated pool! Located on a quiet cul-de-sac with a view of the Santa Rita Mountains you can enjoy birds and other wildlife in the plus-sized, private back yard w/ a pool. This spacious home with open floor plan offers a large kitchen, breakfast bar and breakfast dining nook. The primary suite has a spacious ensuite with walk in closet, shower, dual vanity and lots of light. HVAC new in2025. New kitchen appliances. The guest room is located on the opposite side of the house for greater privacy, with a bathroom including shower/tub right next door. Offered fully furnished.
Getting Around
 Car-Dependent
 Very Limited Transit
 Somewhat Bikeable
Schools
Construction
Condition
- Year built: 2002
Materials
- Roof: Tile
- Construction materials: Frame - Stucco,Stucco,Wood Frame
Other
- Builder name: Robson
Type & Style
- Home type: SingleFamily
- Architectural style: Contemporary
- Property subType: Single Family Residence
Interior
Appliances
- Appliances included: Dishwasher,Disposal,Refrigerator,Gas Range,Gas Oven,Microwave
- Laundry features: Laundry Room,Washer,Dryer
Bedrooms & Bathrooms
- Bedrooms: 2
- Bathrooms: 2
- Full bathrooms: 2
Features
- Walk-In Closet(s)
- Window features: Double Pane Windows
- Flooring: Carpet,Ceramic Tile
- Fireplace features: None
Heating & Cooling
- Heating features: Forced Air,Natural Gas
- Cooling features: Central Air,Ceiling Fan(s)
Interior Area
- Total structure area: 1,569
- Total interior livable area: 1,569 sqft
Property
Accessibility
- Accessibility features: Level
Details
- Parcel number: 304298720
- Zoning: Sahuarita - SP
- Special condition: None
Features
- Levels: One
- Stories: 1
- Entry location: 1
- Private pool: Yes
- Pool features: Solar Heat,Solar Cover
- Patio & porch: Covered,Slab,Patio
- Exterior features: Barbecue
- Spa features: None
- Fencing: Block
- Has view: Yes
- View description: None
Lot
- Lot size: 9,147 sqft
- Features: Decorative Gravel,Shrubs,Sprinklers In Front,Cul-De-Sac,East/West Exposure
- Lot size dimensions: 100.60' x 134.82' x 143.26' x 38.68'
Parking
- Total spaces: 2
- Parking features: Attached Garage Cabinets
- Has garage: Yes
- Attached garage spaces: 2
- Covered spaces: 2