


146 Flower Hill, Kingston, NY, 12401
About This Home
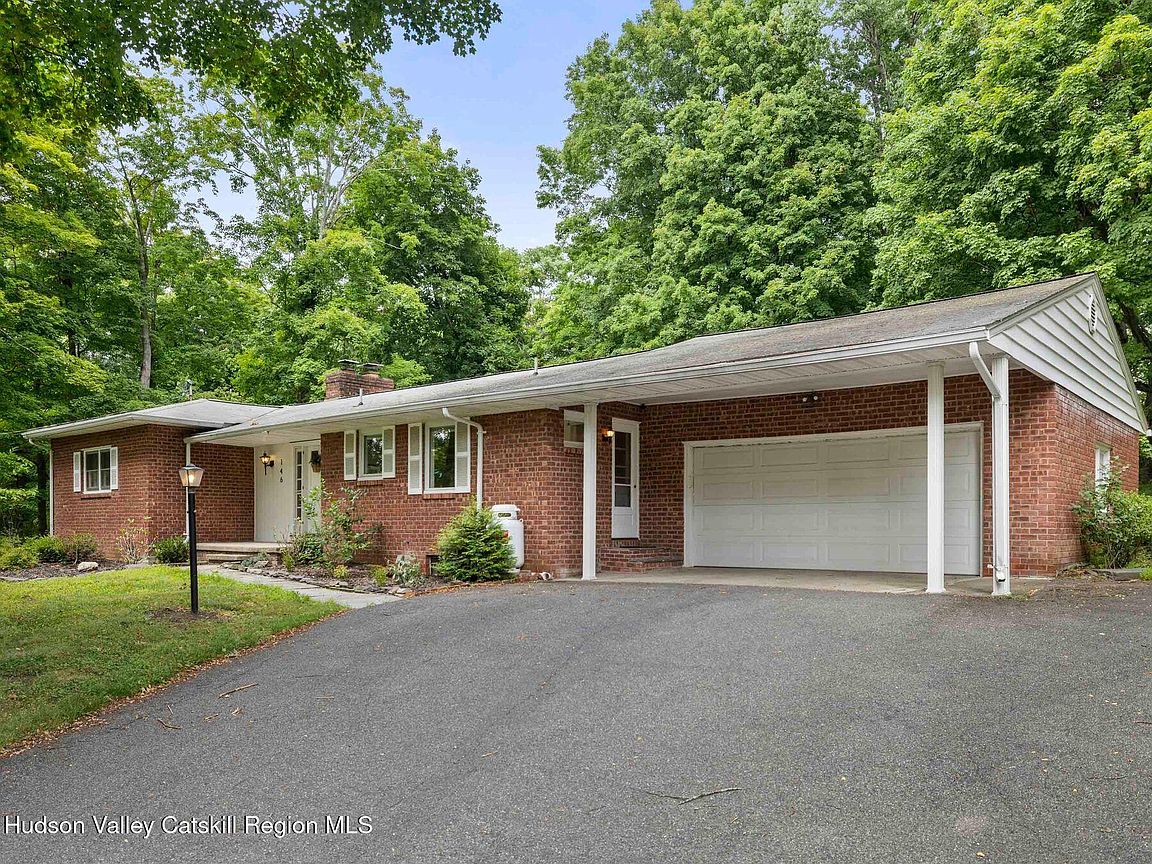
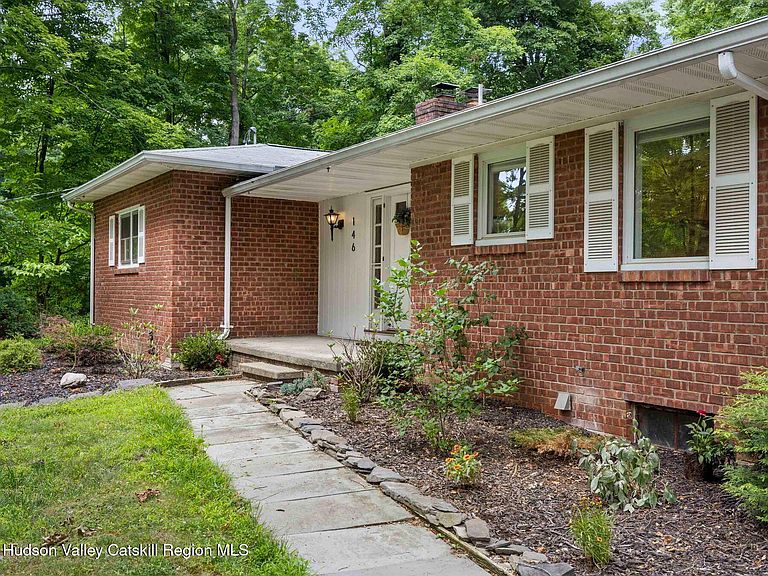
Stunning...Brick mid-century ranch distinguished by clean architectural lines, an open floor plan, and thoughtfully curated updates. The renovated kitchen integrates effortlessly with the living and dining spaces, where expansive windows fill the interior with natural light and a wood-burning fireplace serves as a refined focal point. The home offers three bedrooms, including a primary suite with an en-suite bath, as well as an additional full bath and a powder room. Sliding doors from both the living area and the primary bedroom lead to a covered courtyard, creating a private outdoor extension of the home's living space. Set on a quiet cul-de-sac, the property is moments from Uptown Kingston, Wiltwyck Golf Club, and a variety of restaurants, shops, and leisure destinations. A balanced expression of mid-century design and contemporary comfort, this residence is both architecturally distinctive and exceptionally livable. A 3D Walkthrough Tour is available in the digital Lookbook or by request.
Getting Around
 Car-Dependent
 Very Limited Transit
 Somewhat Bikeable
Schools
Construction
Condition
- Year built: 1956
Materials
- Foundation: Block
- Roof: Asphalt
- Construction materials: Brick
Type & Style
- Home type: SingleFamily
- Architectural style: Ranch
- Property subType: Single Family Residence
Interior
Appliances
- Appliances included: Water Heater,Washer,Refrigerator,Range,Gas Range,Free-Standing Gas Range,Exhaust Fan,Electric Water Heater,Dryer
- Laundry features: In Basement
Basement
- Has basement: Yes
- Basement: Block,Full,Storage Space,Unfinished
Bedrooms & Bathrooms
- Bedrooms: 3
- Bathrooms: 3
- Full bathrooms: 2
- 1/2 bathrooms: 1
Features
- Bookcases,Ceiling Fan(s),Double Vanity,Eat-in Kitchen,His and Hers Closets
- Window features: Display Window(s),Garden Window(s)
- Flooring: Ceramic Tile,Stone,Wood
- Number of fireplaces: 1
- Fireplace features: Living Room,Masonry
- Fireplace: Yes
- Finished area below ground: 0
- Finished area above ground: 1,576
Heating
- Heating features: Oil
Interior Area
- Total structure area: 1,576
- Total interior livable area: 1,576 sqft
Property
Details
- Parcel number: 515400
- Zoning: res
Features
- Levels: One
- Stories: 1
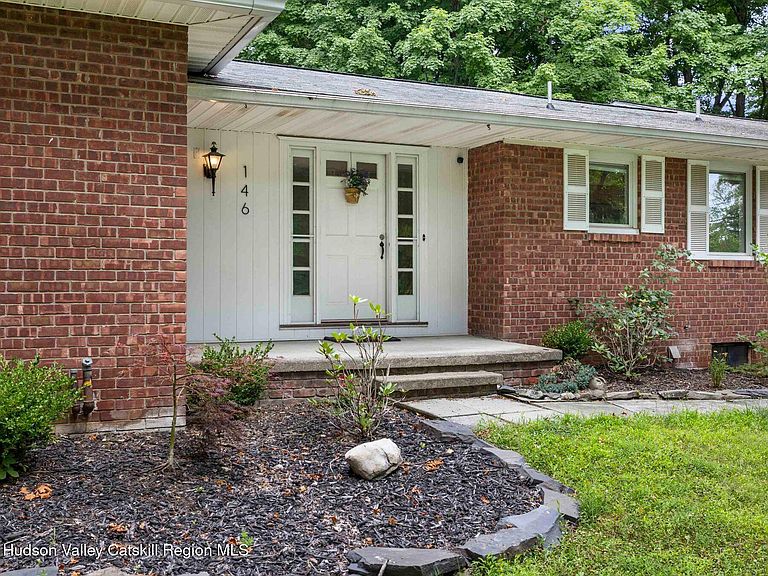
- Patio & porch: Awning(s),Covered,Front Porch,Side Porch
- Exterior features: Awning(s),Courtyard,Garden,Private Yard
- Has view: Yes
- View description: Neighborhood
Lot
- Lot size: 0.51 Acres
- Features: Back Yard,Front Yard,Gentle Sloping,Native Plants
Parking
- Total spaces: 2
- Parking features: Garage Faces Front,Private,Paved,Driveway
- Has garage: Yes
- Attached garage spaces: 2
- Covered spaces: 2
- Has uncovered spaces: Yes