


130 Hermosillo Rd, Santa Barbara, CA, 93108
About This Home
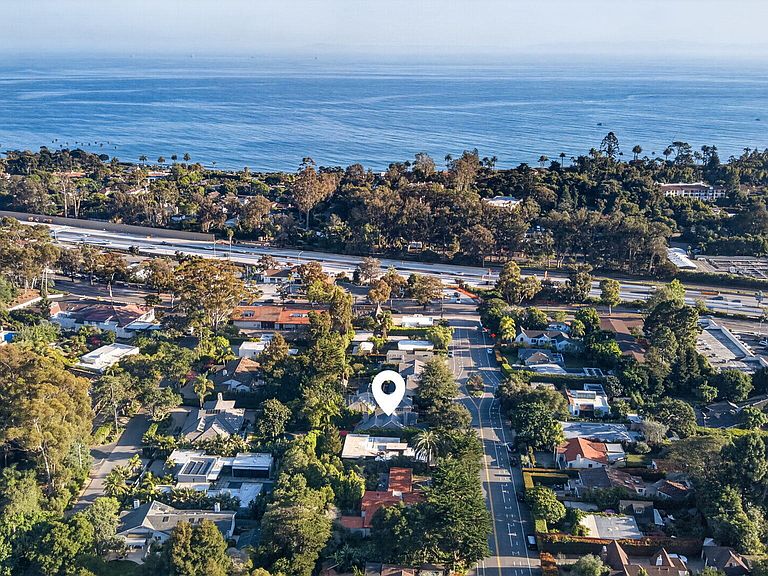
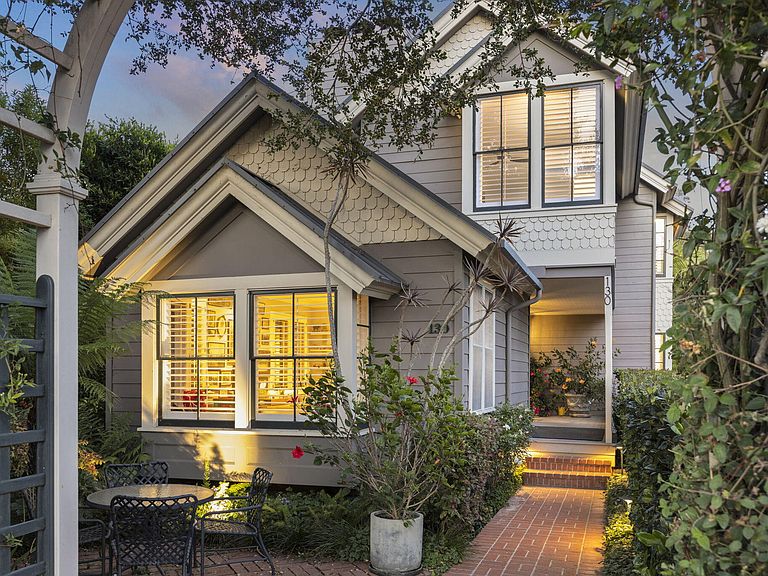
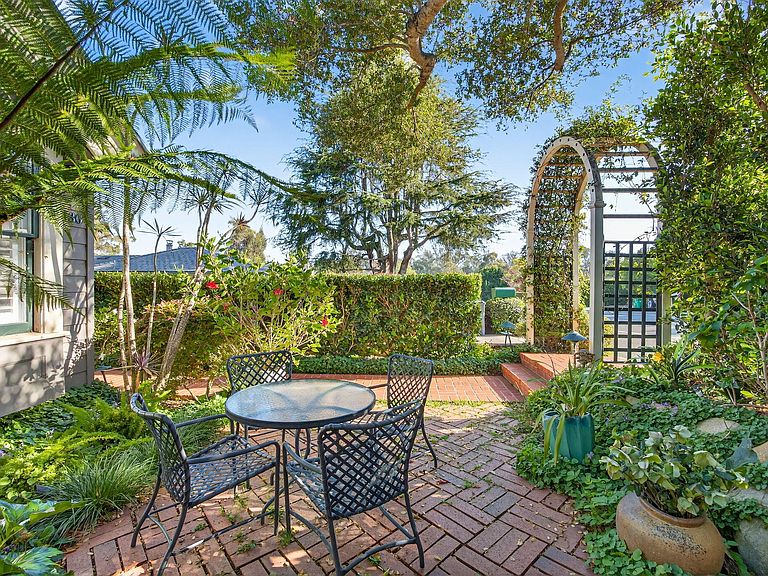
Beautiful move-in ready residence offering sophisticated, light-filled interiors and high-end finishes throughout. The original vertical-grain hardwood floors lend a vintage, refined character while fully remodeled kitchen and baths feature premium materials and thoughtful design. Flexible living spaces include three bedrooms plus a dedicated office that can serve as a fourth bedroom, and three full baths. The expansive great room is a focal point - a dramatic two-story skylit ceiling bathing the space in natural light, with accordion glass doors that open to a spacious porch, private landscaped grounds, and a sparkling pool, creating seamless indoor-outdoor living for entertaining or relaxed everyday life. Situated in a peaceful, coveted neighborhood just minutes from Butterfly Beach and the shops, restaurants, and events of Coast Village, this immaculate home combines privacy and convenience. Enjoy easy access to sun-drenched beaches, coastal walks, village cafes, and boutique shopping, while remaining close to schools and neighborhood amenities. Meticulously maintained - a refined coastal retreat.
Getting Around
 Somewhat Walkable
 Some Transit
 Very Bikeable
Schools
Construction
Condition
- Property condition: Excellent
- Year built: 1981
Materials
- Foundation: Other
- Roof: Metal
- Construction materials: Wood Siding
Type & Style
- Home type: SingleFamily
- Architectural style: Craftsman
- Property subType: Single Family Residence
Interior
Appliances
- Appliances included: Refrigerator,Built-In Gas Range,Microwave
- Laundry features: Laundry Room
Bedrooms & Bathrooms
- Bedrooms: 3
- Bathrooms: 3
- Full bathrooms: 3
Features
- Flooring: Carpet,Hardwood
- Fireplace features: Living Room,Primary Bedroom,Dining Room
- Fireplace: Yes
Heating & Cooling
- Heating features: Forced Air
- Cooling features: Central Air
Interior Area
- Total structure area: 2,552
- Total interior livable area: 2,552 sqft
Property
Details
- Parcel number: 009212005
- Zoning: R-1
Features
- Levels: Two
- Private pool: Yes
- Pool features: Outdoor Pool
- Patio & porch: Patio,Deck
- Exterior features: Fruit Trees
- Has spa: Yes
- Spa features: Hot Tub
- Fencing: Back Yard
- Has view: Yes
- View description: Setting
Lot
- Lot size: 6,534 sqft
- Features: Near Public Transit
Parking
- Parking features: Garage