


1622 Highway 6&50, Fruita, CO, 81521
About This Home
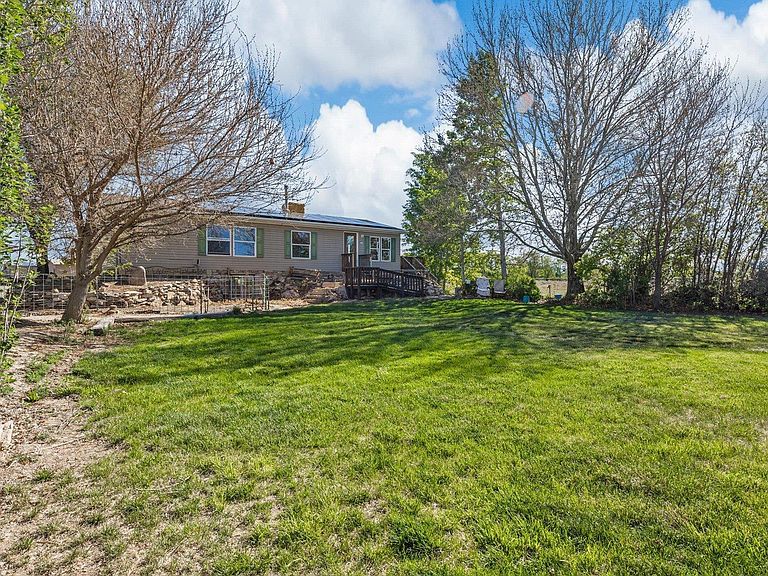
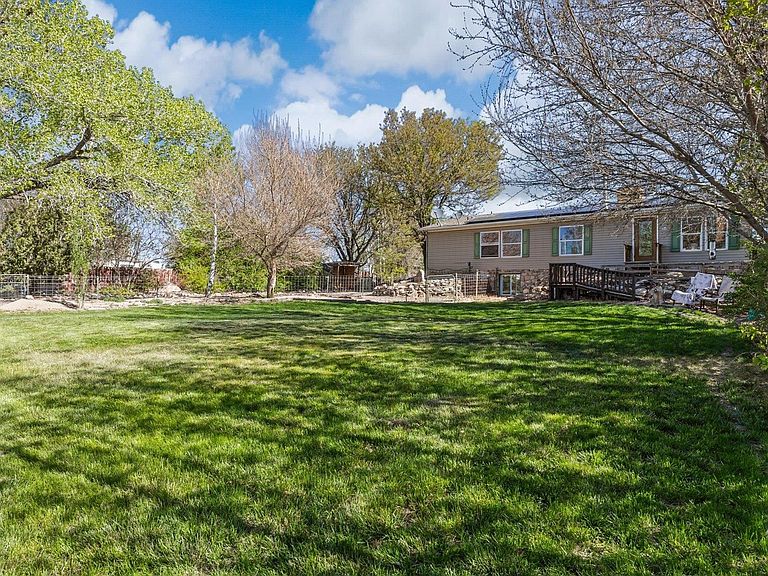
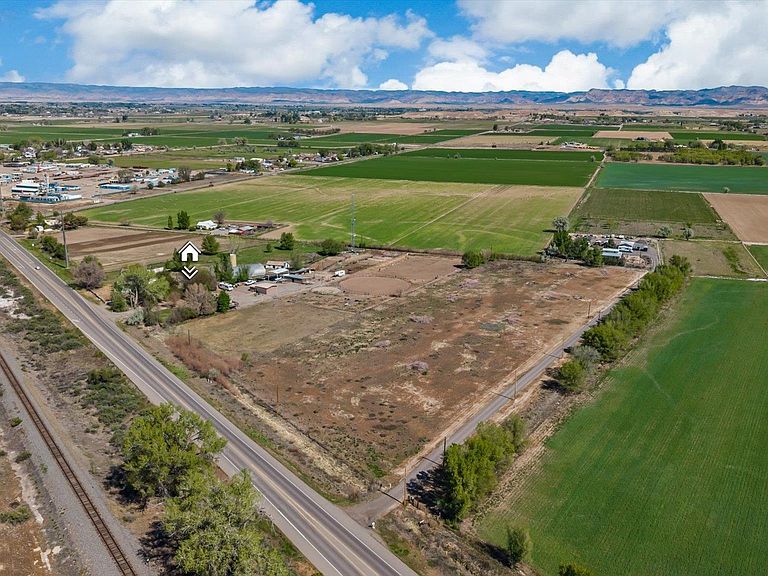
5-bedroom, 2-bath home with approximately 2,700 sq. ft. on 4 irrigated acres just outside of Fruita with convenient highway access. This horse-ready hobby farm property includes corrals, two round pens, pasture, hay barn, and a large riding area, offering a functional setup for horses, livestock, or 4-H projects. Additional improvements include a detached garage, workshop with 220 power, and solar system. The home features a fully functional basement with two bedrooms, a large living area, and a mud room, providing flexible space for guests, storage, recreation, or additional living space. Outside, a large elevated wraparound deck extends along much of the home and offers plenty of room for entertaining, relaxing, and taking in the surrounding views. Property Highlights 5 bedrooms 2 bathrooms Approx. 2,700 sq. ft. 4 irrigated acres Hobby farm setup Solar system Detached garage Workshop with 220 power Full functional basement Mud room Large downstairs living area Large elevated wraparound deck Horse corrals Two round pens Large riding area Hay barn Pasture ground Convenient highway access Located just outside Fruita
Getting Around
 Car-Dependent
 Very Limited Transit
 Bikeable
Schools
Construction
Condition
- Year built: 1998
Materials
- Roof: Asphalt,Composition
- Construction materials: Block,Manufactured,Vinyl Siding
Type & Style
- Home type: SingleFamily
- Architectural style: Ranch
- Property subType: Single Family Residence
Interior
Appliances
- Appliances included: Dishwasher,Disposal,Gas Oven,Gas Range,Refrigerator
- Laundry features: Washer Hookup,Dryer Hookup
Basement
- Has basement: Yes
- Basement: Exterior Entry,Full,Walk-Out Access
Bedroom2
- Level: Upper
- Dimensions: 11x12
Bedroom3
- Level: Upper
- Dimensions: 10x13
Bedroom4
- Level: Basement
- Dimensions: 15x12
Bedroom5
- Level: Basement
- Dimensions: 15x12
Bedrooms & Bathrooms
- Bedrooms: 5
- Bathrooms: 2
Dining Room
- Level: Upper
- Dimensions: 11x12
Family Room
- Level: Basement
- Dimensions: 23x25
Features
- Ceiling Fan(s),Dry Bar,Laminate Counters,Upper Level Primary,Walk-In Shower,Mud Room,Workshop
- Flooring: Carpet,Concrete,Laminate,Simulated Wood
- Fireplace features: Basement,Pellet Stove
- Fireplace: Yes
Heating & Cooling
- Heating features: Forced Air,Pellet Stove
- Cooling features: Evaporative Cooling
Interior Area
- Total structure area: 2,700
- Total interior livable area: 2,700 sqft
Kitchen
- Level: Upper
- Dimensions: 14x12
Laundry
- Level: Upper
- Dimensions: 5x7
Living Room
- Level: Upper
- Dimensions: 13x15
Master Bedroom
- Level: Upper
- Dimensions: 13.5x13
Other
- Level: Basement
- Dimensions: 12x12
Property
Accessibility
- Accessibility features: None,Low Threshold Shower
Details
- Parcel number: 269707300040
- Zoning description: AFT
- Horse amenities: Horses Allowed
Features
- Patio & porch: Deck,Open
- Exterior features: Sprinkler/Irrigation,Shed
- Fencing: Barbed Wire,Chain Link,Electric,Full,Wire
- Horses can be raised: Yes
Lot
- Lot size: 4.07 Acres
- Features: Irregular Lot,Landscaped,Mature Trees,Pasture
- Lot size dimensions: Irregular
Parking
- Total spaces: 2
- Parking features: Detached,Garage,RV Access/Parking
- Has garage: Yes
- Attached garage spaces: 2
- Covered spaces: 2