


7050 E Sunrise Dr Unit 4102, Tucson, AZ, 85750
About This Home
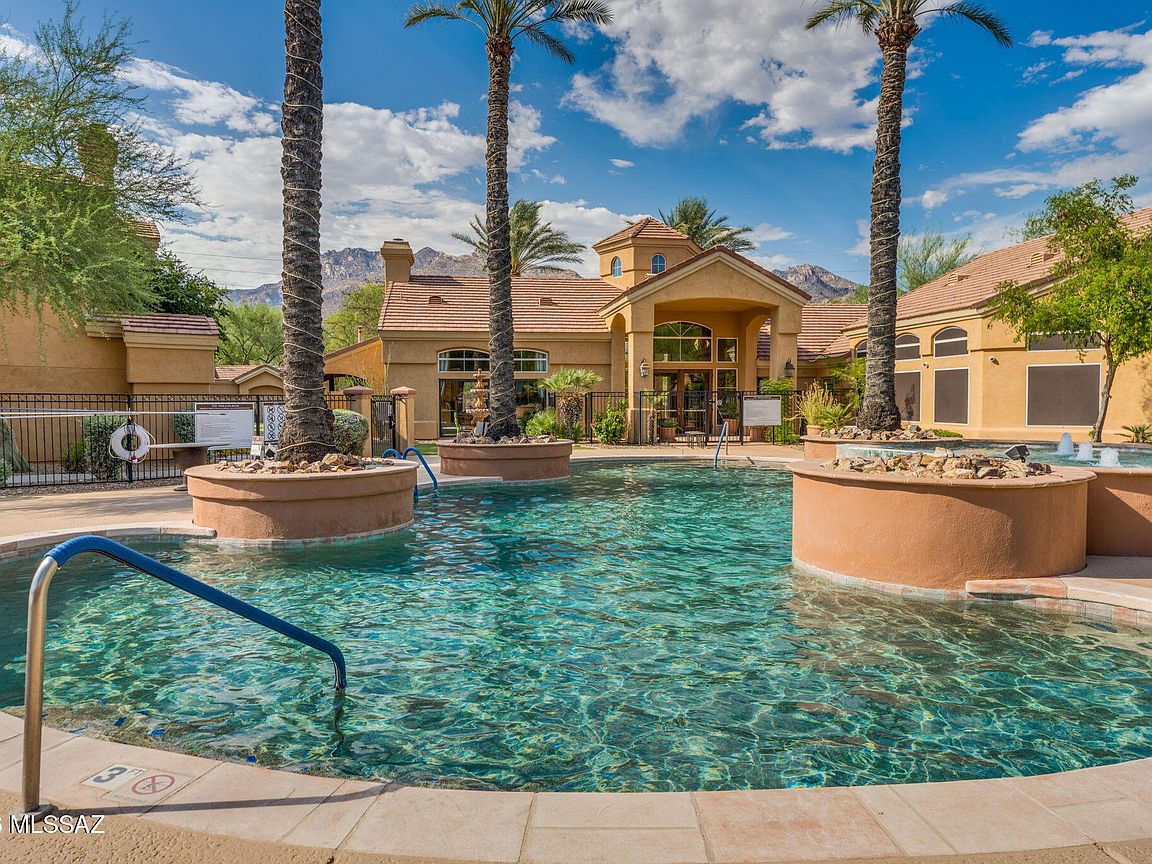
Experience affordable resort-style living in the heart of the Catalina Foothills! This turnkey first-floor corner condo offers comfort, convenience, and low-maintenance Arizona living. Featuring brand-new luxury plank flooring throughout (no carpet), this move-in-ready 2-bedroom, 2-bath home includes a bright split-bedroom floor plan, high ceiling, spacious primary suite with walk-in closet, cozy wood-burning fireplace, eat-in kitchen, and private covered patio with storage closet. Enjoy gated community amenities including a heated pool/spa, fitness center, clubhouse, BBQ areas, covered parking, and beautifully maintained grounds. The HOA also covers roof/exterior maintenance, pest control, trash, water, and on-site management. Conveniently located near shopping, dining, and groceries, within the Catalina Foothills School District. 30+ day rentals permitted.
Getting Around
 Car-Dependent
 Minimal Transit
 Bikeable
Schools
Construction
Condition
- Year built: 1996
Materials
- Roof: Built-Up
- Construction materials: Frame - Stucco
Type & Style
- Home type: Condo
- Architectural style: Contemporary
- Property subType: Condominium
Interior
Appliances
- Appliances included: Dishwasher,Disposal,Refrigerator,Prep Sink,Electric Oven,Induction Cooktop,Microwave
- Laundry features: Laundry Closet,Washer,Dryer
Bedrooms & Bathrooms
- Bedrooms: 2
- Bathrooms: 2
- Full bathrooms: 2
Features
- Kitchen Island,Walk-In Closet(s)
- Flooring: Ceramic Tile,Laminate
- Number of fireplaces: 1
- Fireplace features: Wood Burning,Living Room
- Fireplace: Yes
Heating & Cooling
- Heating features: Heat Pump
- Cooling features: Central Air,Ceiling Fan(s)
Interior Area
- Total structure area: 1,048
- Total interior livable area: 1,048 sqft
Property
Accessibility
- Accessibility features: Accessible Entrance
Details
- Parcel number: 114156710
- Zoning: Pima County - TR
- Special condition: None
Features
- Levels: One
- Stories: 1
- Entry location: 1
- Patio & porch: Covered,Patio
- Exterior features: Native Plants,Built-in Barbecue,Courtyard,Fountain
- Spa features: None
- Fencing: None
- Has view: Yes
- View description: Mountain(s)
Lot
- Lot size: 871.20 sqft
- Features: Decorative Gravel,Borders Common Area,Corner Lot
- Lot size dimensions: n/a
Parking
- Total spaces: 1
- Parking features: None
- Covered spaces: 1
- Carport: Yes
- Carport spaces: 1