


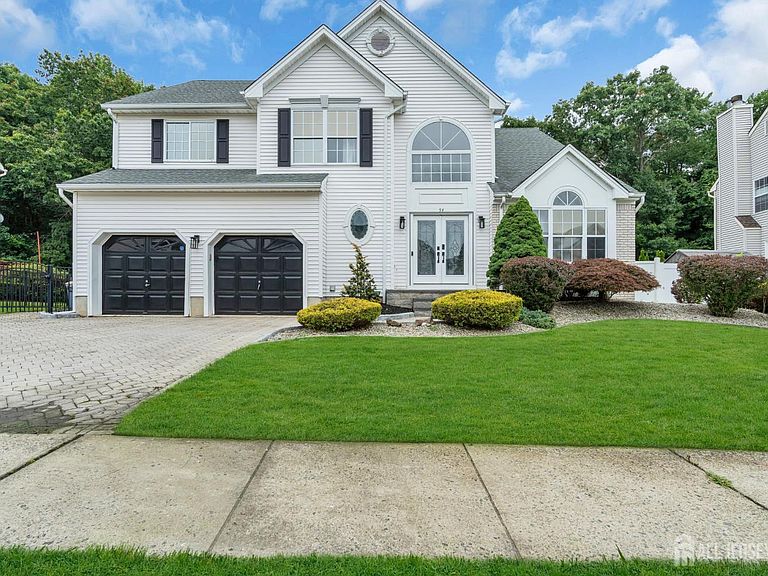
54 Winding Brook Dr, Old Bridge, NJ, 08857
4beds
3baths
2,410sqft
$999,000
$415price/sqft
$7,243/moest. monthly cost
$289,720/yrincome needed
About This Home
Welcome to this stunning home in the highly sought-after High Pointe Estates! Situated on a premium lot backing to a private wooded conservation area, this beautifully maintained home features 4 bedrooms, 2.5 fully renovated baths, new hardwood flooring on the first floor, and fresh paint throughout. The remodeled kitchen offers custom cabinetry and stainless steel appliances. A new sliding door from the formal living room opens to a resort-style backyard with a multi-level deck, new gazebo, new pool liner, pump, and heater. The finished basement includes a bar, home theater, recreation area, and gym. Close to major highways, trains, shopping, dining, golf, and parks.
Getting Around
2
 Car-Dependent
18
 Minimal Transit
30
 Somewhat Bikeable
Schools
7/10
6/10
5/10
Construction
Condition
- Year built: 1994
Materials
- Roof: See Remarks
Type & Style
- Home type: SingleFamily
- Architectural style: Colonial, Two Story
- Property subType: Single Family Residence
Interior
Appliances
- Appliances included: Self Cleaning Oven,Dishwasher,Dryer,Gas Range/Oven,Exhaust Fan,Microwave,Refrigerator,See Remarks,Range,Washer,Electric Water Heater
Basement
- Area: 1000
Basement
- Has basement: Yes
- Basement: Finished, Other Room(s), Recreation Room, Utility Room
Bedrooms & Bathrooms
- Bedrooms: 4
- Bathrooms: 3
- Full bathrooms: 2
- 1/2 bathrooms: 1
Dining Room
- Features: Formal Dining Room
Features
- Kitchen,Bath Half,Living Room,Dining Room,Family Room,4 Bedrooms,Bath Full,None
- Flooring: Ceramic Tile,Wood
- Number of fireplaces: 1
- Fireplace features: See Remarks
- Fireplace: Yes
Heating & Cooling
- Heating features: Forced Air
- Cooling features: Central Air
Interior Area
- Total structure area: 2,410
- Total interior livable area: 2,410 sqft
Kitchen
- Features: Granite/Corian Countertops, Kitchen Island, Pantry, Eat-in Kitchen
Master Bedroom
- Features: Two Sinks, Full Bath, Walk-In Closet(s)
Property
Details
- Parcel number: 12283000000034
Features
- Levels: Two, See Remarks
- Stories: 2
- Pool features: In Ground
- Patio & porch: Deck,Patio
- Exterior features: Barbecue,Deck,Patio,Storage Shed
Lot
- Lot size: 8,276 sqft
- Features: Near Shopping,See Remarks,Wooded
- Lot size dimensions: 100.00 x 84.00
Parking
- Total spaces: 2
- Parking features: 2 Car Width,Garage,Attached,Built-In Garage,Detached,Driveway
- Has garage: Yes
- Attached garage spaces: 2
- Covered spaces: 2
- Has uncovered spaces: Yes