

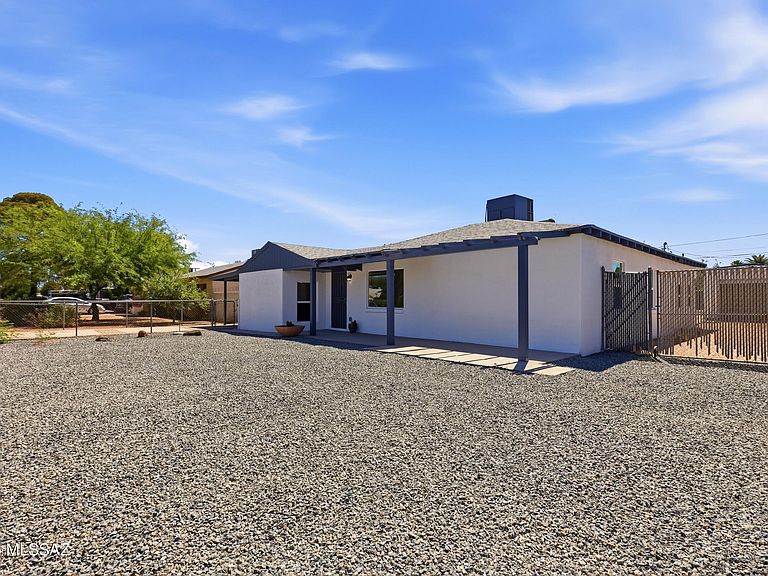


2111 S Miramonte Stra, Tucson, AZ, 85713
3beds
2baths
1,294sqft
$319,000
$247price/sqft
$2,126/moest. monthly cost
$85,040/yrincome needed
About This Home
Completely remodeled 3BR/2BA home with 1,294 sq. ft. on a large lot in a central Tucson location, just minutes from the U of A. Features include a beautifully updated kitchen with soft-close cabinets, granite countertops, black subway tile backsplash, & new stove and dishwasher. Enjoy wood-look ceramic tile throughout, updated bathrooms with granite counters and tiled shower. Major system upgrades provide peace of mind including new plumbing, energy-efficient windows, HVAC, exterior stucco, & a recently updated roof. Detached 1-car garage with workshop, additional carport, RV parking, covered patio, low-maintenance yard, and no HOA! A perfect primary home or investment opportunity!
Getting Around
30
 Car-Dependent
37
 Some Transit
64
 Bikeable
Schools
5/10
9/10
10/10
Construction
Condition
- Year built: 1950
Materials
- Roof: Shingle
- Construction materials: Slump Block,Stucco
Type & Style
- Home type: SingleFamily
- Architectural style: Ranch
- Property subType: Single Family Residence
Interior
Appliances
- Appliances included: Dishwasher,Electric Oven,Microwave
- Laundry features: Storage,Laundry Room,Gas Dryer Hookup
Bedrooms & Bathrooms
- Bedrooms: 3
- Bathrooms: 2
- Full bathrooms: 2
Features
- Walk-In Closet(s)
- Window features: ENERGY STAR Qualified Windows
- Flooring: Ceramic Tile
- Fireplace features: None
Heating & Cooling
- Heating features: ENERGY STAR Qualified Equipment,Forced Air
- Cooling features: ENERGY STAR Qualified Equipment,Ceiling Fan(s)
Interior Area
- Total structure area: 1,294
- Total interior livable area: 1,294 sqft
Property
Accessibility
- Accessibility features: None
Details
- Parcel number: 130110950
- Zoning: Tucson - R1
- Special condition: None
Features
- Levels: One
- Stories: 1
- Entry location: 1
- Pool features: None
- Patio & porch: Covered,Slab,Patio
- Spa features: None
- Fencing: Chain Link
- Has view: Yes
- View description: None
Lot
- Lot size: 8,712 sqft
- Features: Decorative Gravel,North/South Exposure
- Lot size dimensions: 68 x 128 x 70 x 128
Parking
- Total spaces: 2
- Parking features: RV Gated,Detached,Manual Door,Workshop in Garage
- Has garage: Yes
- Attached garage spaces: 1
- Covered spaces: 2
- Carport: Yes
- Carport spaces: 1