


6267 Whirlaway Rd, Graniteville, SC, 29829
About This Home
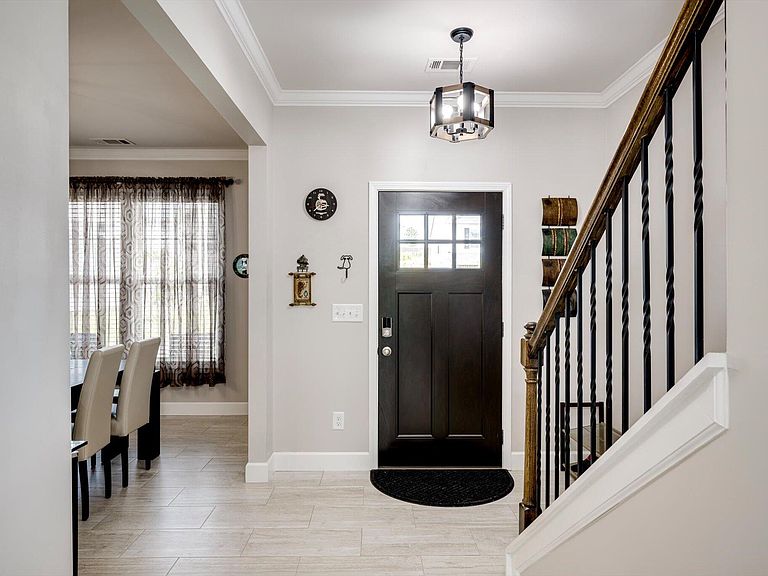
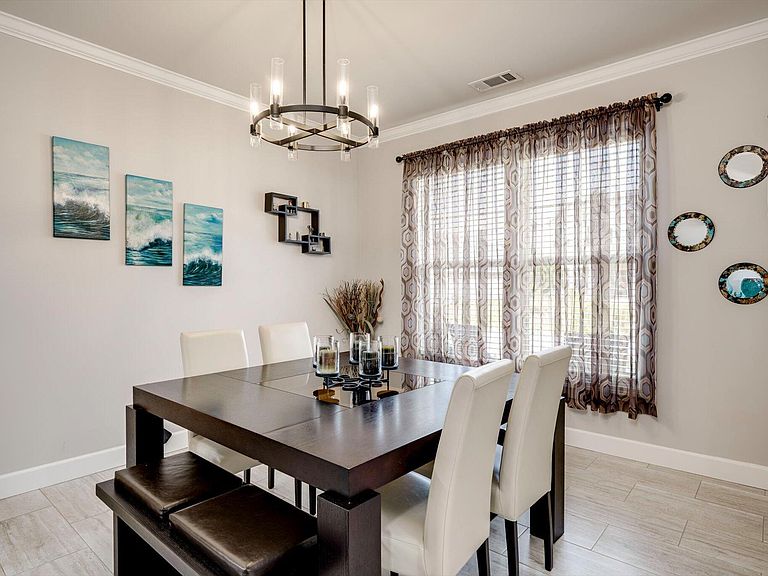
There is no way to describe the beauty and details in this home. THIS IS A MUST SEE. There have been over $75,000 in improvements to this house. To start all the carpet was replaced with high end tile, and LTV waterproof planks. Evey light fixture was replaced, recessed lighting added to all rooms, every doorhandle was upgraded, crown moldings were added, the kitchen and butler's pantry were reworked with top-of-the-line appliances, and under cabinet lighting. The primary bedroom has large his and hers walk-in closets. All closets and pantry were fitted with custom shelving. Cabinets were added to laundry room. The lawn was replaced with lush easy maintenance Zoysia. Professional landscaping gives this home great curb appeal. Both the back covered patio and front porch have beautiful tiling. The yard is fenced but was positioned to enjoy the gorgeous evening sunsets. Additionally, a cottage style workshop with upper-level storage and electricity was added to back yard. You will not be disappointed when you step in this 5 Bedroom 3 bath home., with painted and tiled finished garage.
Getting Around
 Car-Dependent
 Very Limited Transit
 Somewhat Bikeable
Schools
Construction
Condition
- New construction: Yes
- Year built: 2022
Materials
- Foundation: Raised,Slab
- Roof: Composition,Shingle
- Construction materials: Stone,Vinyl Siding
Type & Style
- Home type: SingleFamily
- Architectural style: Traditional
- Property subType: Single Family Residence
Interior
Appliances
- Appliances included: Microwave,Self Cleaning Oven,Tankless Water Heater,Refrigerator,Gas Water Heater,Dishwasher,Disposal
Basement
- Basement: None
Bedroom2
- Level: Upper
- Area: 176
- Dimensions: 11 x 16
Bedroom3
- Level: Upper
- Area: 165
- Dimensions: 11 x 15
Bedroom4
- Level: Upper
- Area: 224
- Dimensions: 14 x 16
Bedrooms & Bathrooms
- Bedrooms: 5
- Bathrooms: 3
- Full bathrooms: 3
Dining Room
- Level: Main
- Area: 154
- Dimensions: 11 x 14
Family Room
- Level: Main
- Area: 285
- Dimensions: 15 x 19
Features
- Solid Surface Counters,Walk-In Closet(s),Bedroom on 1st Floor,Ceiling Fan(s),Kitchen Island,Eat-in Kitchen,Pantry,High Speed Internet
- Flooring: Ceramic Tile,Laminate,Wood
- Finished area below ground: 0
- Finished area above ground: 2,836
Heating & Cooling
- Heating features: Forced Air,Natural Gas
- Cooling features: Central Air
Interior Area
- Total structure area: 2,836
- Total interior livable area: 2,836 sqft
Kitchen
- Level: Main
- Area: 168
- Dimensions: 14 x 12
Laundry
- Level: Upper
- Area: 76.5
- Dimensions: 9 x 8.5
Other
- Level: Main
- Area: 110
- Dimensions: 11 x 10
Other
- Level: Main
- Area: 132
- Dimensions: 12 x 11
Other
- Level: Main
- Area: 240
- Dimensions: 15 x 16
Other
- Level: Main
- Area: 225
- Dimensions: 18 x 12.5
Primary Bedroom
- Level: Upper
- Area: 266
- Dimensions: 19 x 14
Property
Details
- Parcel number: 0360604003
- Special condition: Standard
- Horse amenities: None
Features
- Levels: Two
- Pool features: Association,Cabana,Community
- Patio & porch: Patio,Porch
- Fencing: Fenced
- Has view: Yes
Lot
- Lot size: 9,147 sqft
- Features: Views,Landscaped,Sprinklers In Front,Sprinklers In Rear
Parking
- Total spaces: 2
- Parking features: Attached,Driveway,Garage Door Opener,Paved
- Has garage: Yes
- Attached garage spaces: 2
- Covered spaces: 2
- Has uncovered spaces: Yes