


23104 SANDALWOOD DRIVE #104, Wildwood, FL, 34785
About This Home
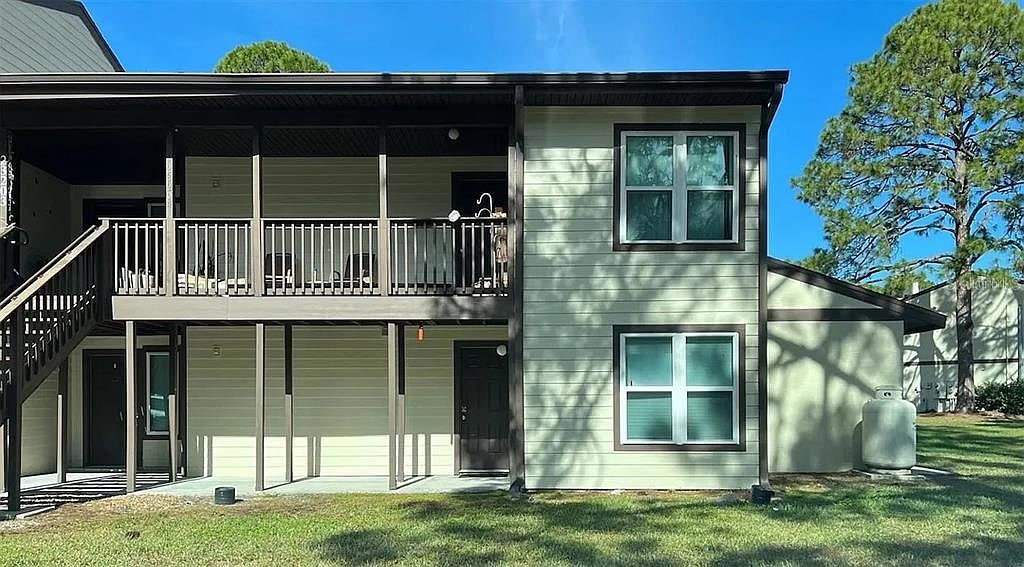
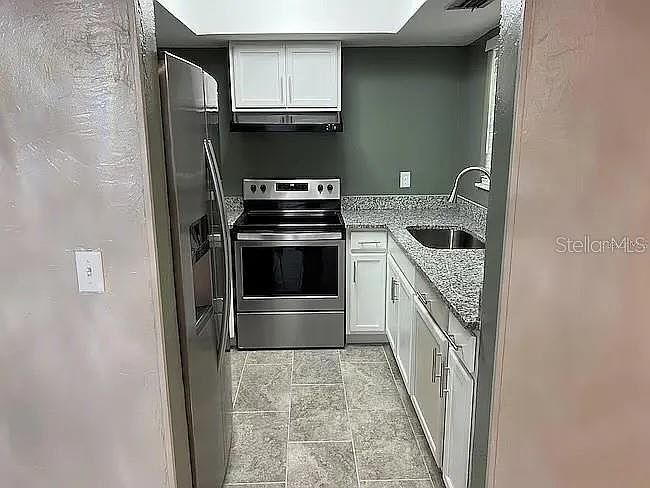
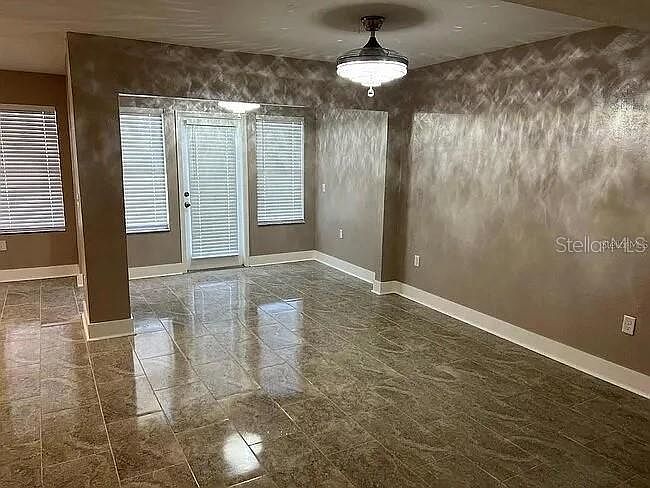
Beautifully remodeled and move-in ready, this 2-bedroom, 2-bath ground-floor condominium offers the perfect blend of comfort, convenience, and resort-style living. Featuring an open-concept floor plan with ceramic tile flooring throughout, this home boasts a modern kitchen with granite countertops, stainless steel appliances, and abundant natural light. Enjoy peaceful golf course views from your living area while appreciating the convenience of assigned parking just steps from your door. Ideally located just minutes from The Villages, shopping, dining, entertainment, medical facilities, and I-75, this property provides easy access to all of Central Florida. Residents of Sandalwood Condominiums enjoy an impressive selection of amenities, including a community pool, clubhouse, fitness center, tennis and pickleball courts, scenic lakes, walking paths, and beautifully maintained green spaces in a pet-friendly community (subject to HOA guidelines). Whether you’re searching for a primary residence, seasonal retreat, or income-producing investment property, this condo checks all the boxes. The property is eligible for owner-occupant homestead use or can serve as a rental investment, making it an excellent opportunity for homeowners and investors alike.
Getting Around
 Car-Dependent
 Very Limited Transit
 Somewhat Bikeable
Schools
Construction
Condition
- Year built: 1980
Materials
- Foundation: Slab
- Roof: Shingle
- Construction materials: Concrete
Type & Style
- Home type: Condo
- Property subType: Condominium
Interior
Appliances
- Appliances included: Range,Range Hood,Refrigerator
- Laundry features: Common Area
Bedrooms & Bathrooms
- Bedrooms: 2
- Bathrooms: 2
- Full bathrooms: 2
Features
- Ceiling Fan(s),Living Room/Dining Room Combo,Thermostat
- Window features: Window Treatments
- Flooring: Ceramic Tile
Heating & Cooling
- Heating features: Central
- Cooling features: Central Air
Interior Area
- Total structure area: 1,110
- Total interior livable area: 1,110 sqft
Kitchen
- Level: First
- Area: 80
- Dimensions: 8x10
Living Room
- Level: First
- Area: 192
- Dimensions: 16x12
Primary Bathroom
- Level: First
- Area: 40
- Dimensions: 8x5
Primary Bedroom
- Features: Built-in Closet
- Level: First
- Area: 224
- Dimensions: 14x16
Property
Details
- Parcel number: G26B23104
- Zoning: R1
- Special condition: None
Features
- Levels: One
- Stories: 1
- Exterior features: Tennis Court(s)
Lot
- Lot size: 1,428 sqft