

2731 Fieldbrooke Way, Edgewater, FL, 32141
About This Home
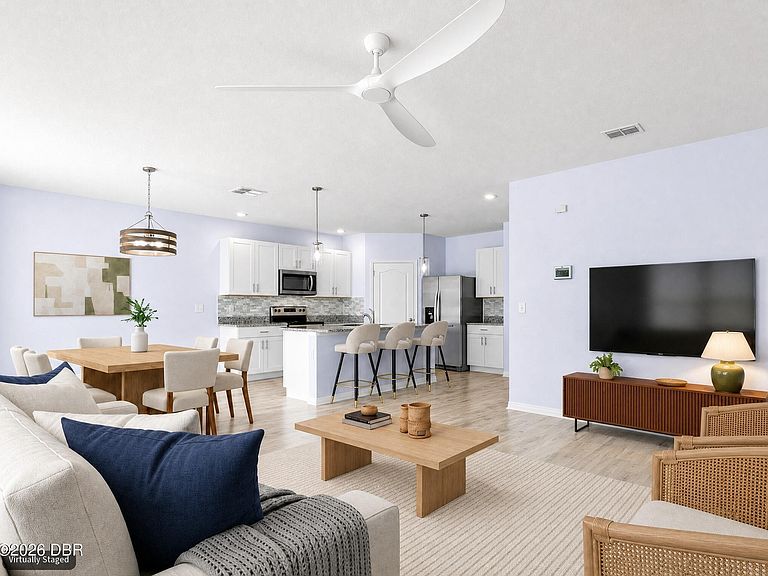
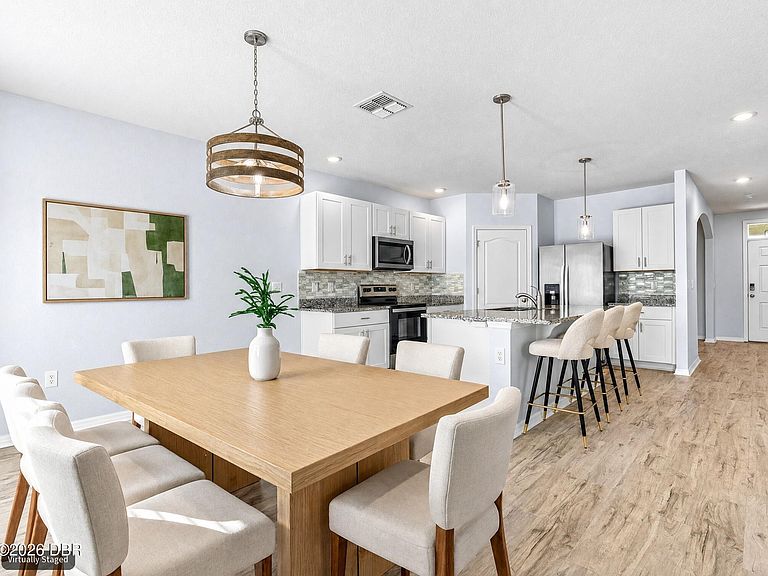
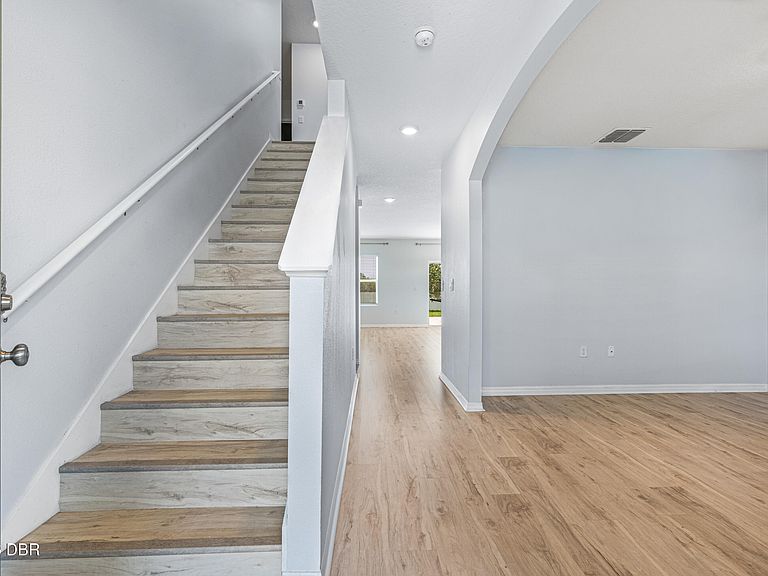
Move-in ready and thoughtfully upgraded, this beautifully maintained two-story, 5-bedroom, 3.5-bath DR Horton Elle model offers 2,889 sq feet on a premium pond-front homesite in one of Edgewater's most desirable family-friendly communities. The open-concept layout features a spacious kitchen with granite countertops, stainless steel appliances, an upgraded dishwasher, and abundant cabinet space. The main-level primary suite provides a private retreat, while upstairs offers a large flex room, a secondary bedroom with an ensuite bath, and a custom walk-in closet that can easily convert back to a fifth bedroom. Enjoy Florida outdoor living in the privacy-fenced backyard with a paver patio and retractable electric awning. Additional upgrades include gutters, an expanded driveway, and ceiling fans throughout. This well-maintained home has remained high and dry through major storms with no flooding and has been professionally cared for with pest protection and a transferable termite bond.
Getting Around
 Car-Dependent
 Very Limited Transit
 Somewhat Bikeable
Schools
Construction
Condition
- Year built: 2022
Materials
- Foundation: Slab
- Roof: Shingle
- Construction materials: Block,Stucco
Type & Style
- Home type: SingleFamily
- Property subType: Single Family Residence,Residential
Interior
Appliances
- Appliances included: Refrigerator,Microwave,Electric Range,Disposal,Dishwasher
- Laundry features: Electric Dryer Hookup,Upper Level,Washer Hookup
Bedroom1
- Level: Lower
- Area: 225
- Dimensions: 15.00 x 15.00
Bedroom2
- Level: Upper
- Area: 143
- Dimensions: 11.00 x 13.00
Bedroom3
- Level: Upper
- Area: 143
- Dimensions: 11.00 x 13.00
Bedroom4
- Level: Upper
- Area: 143
- Dimensions: 11.00 x 13.00
Bedroom5
- Level: Upper
- Area: 143
- Dimensions: 11.00 x 13.00
Bedrooms & Bathrooms
- Bedrooms: 5
- Bathrooms: 4
- Full bathrooms: 3
- 1/2 bathrooms: 1
Bonus Room
- Level: Upper
- Area: 300
- Dimensions: 15.00 x 20.00
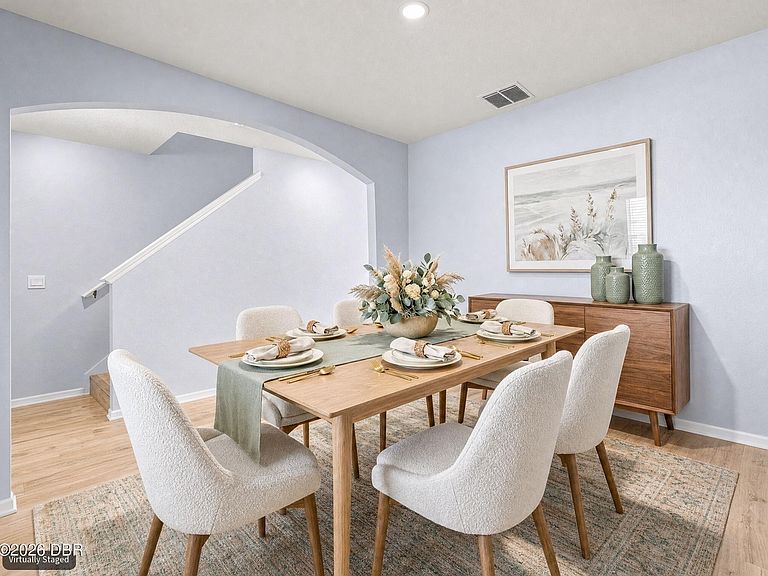
Dining Room
- Level: Lower
- Area: 132
- Dimensions: 11.00 x 12.00
Features
- Breakfast Bar,Ceiling Fan(s),Eat-in Kitchen,Open Floorplan,Pantry,Primary Bathroom - Shower No Tub,Primary Downstairs,Split Bedrooms,Walk-In Closet(s)
- Flooring: Carpet,Laminate,Tile
Great Room
- Level: Lower
- Area: 255
- Dimensions: 15.00 x 17.00
Heating & Cooling
- Heating features: Central,Electric
- Cooling features: Central Air,Electric
Interior Area
- Total structure area: 3,351
- Total interior livable area: 2,889 sqft
Kitchen
- Level: Lower
- Area: 300
- Dimensions: 15.00 x 20.00
Laundry
- Level: Upper
- Area: 48.75
- Dimensions: 7.50 x 6.50
Other
- Level: Lower
- Area: 400
- Dimensions: 20.00 x 20.00
Property
Details
- Parcel number: 843811001230
- Zoning description: Residential
Features
- Levels: Two
- Stories: 2
- Patio & porch: Awning(s),Patio,Rear Porch
- Fencing: Back Yard,Privacy,Vinyl
- Has view: Yes
- View description: Pond
- Has water view: Yes
- Water view: Pond
- On waterfront: Yes
- Waterfront features: Pond
Lot
- Lot size: 6,098 sqft
- Features: Sprinklers In Front,Sprinklers In Rear
- Lot size dimensions: 50' x 125'
Parking
- Total spaces: 2
- Parking features: Attached,Garage,Garage Door Opener
- Has garage: Yes
- Attached garage spaces: 2
- Covered spaces: 2