


755 Cienega Rd APT A, Big Bear Lake, CA, 92315
About This Home
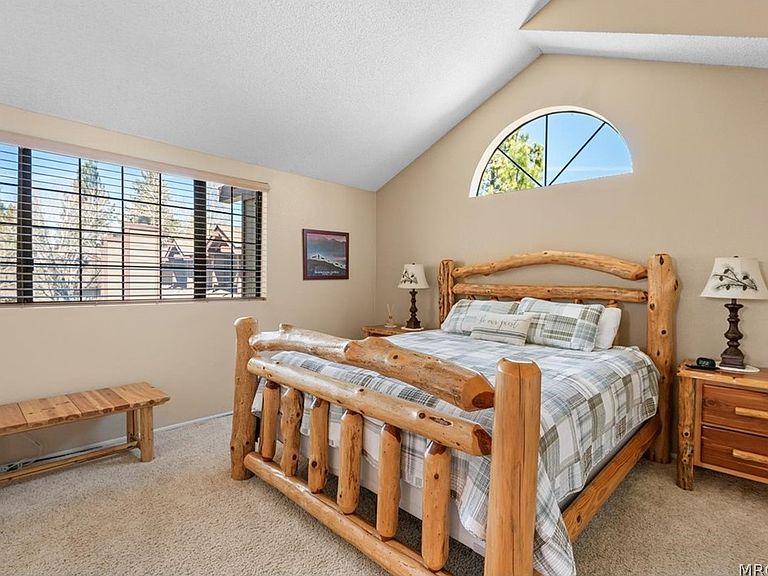
Deep-cleaned, fully furnished, and ready for immediate enjoyment. This well-maintained Bayshore Ski & Racquet Club condo sits on the quiet inner circle, away from the main road. Enjoy mountain living with knotty-pine wood flooring in the living room and kitchen, plus a well-designed kitchen with breakfast bar that opens to the living area. A brick-trimmed fireplace adds warmth on cool fall evenings, and a newer Trex-style deck off the living room is perfect for outdoor grilling and relaxing. The main floor includes one bedroom with an attached bath. Upstairs are two roomy bedrooms, including an owner’s retreat with ensuite bath. Bayshore Ski & Racquet Club, built in 1981 along the shores of Big Bear Lake, offers outstanding amenities: day-use docks, two swimming pools, two outdoor spas, and multiple tennis courts. Pleasure Point Marina is just a few blocks away ideal for keeping your boat and docking conveniently for lunch at the condo. Ski slopes are about 10 minutes away, and the popular Castle Rock Trailhead is close by. The complex is beautifully maintained with attractive landscaping, and snow removal is included in the HOA fee. Short- and long-term rentals are permitted. If you’re looking for a turnkey mountain getaway you can enjoy immediately with no work required, this condo is a gem. The sellers are will to finance with competitive interest rate at a minimum of 30% down payment.
Getting Around
 Car-Dependent
 Very Limited Transit
 Somewhat Bikeable
Schools
Construction
Condition
- Property condition: Resale
- Year built: 1981
Materials
- Foundation: Perimeter Wall,Raised
- Roof: Composition
- Construction materials: Stick Built
Type & Style
- Home type: Condo
- Architectural style: Custom
- Property subType: Condominium
Interior
Appliances
- Appliances included: Dishwasher,Gas Range,Gas Water Heater,Microwave,Refrigerator,Washer
- Laundry features: Washer Hookup,Dryer Hookup
Bedrooms & Bathrooms
- Bedrooms: 3
- Bathrooms: 2
- Full bathrooms: 2
Features
- Breakfast Bar,Kitchen/Dining Combo,Window Treatments
- Window features: Drapes
- Flooring: Wood,Hardwood
- Fireplace features: Living Room
- Fireplace: Yes
Heating & Cooling
- Heating features: Forced Air,Natural Gas
- Cooling features: Ceiling Fan(s)
Interior Area
- Total structure area: 1,374
- Total interior livable area: 1,374 sqft
Property
Details
- Parcel number: 0307281410000
Features
- Levels: Two
- Stories: 2
- Pool features: Community
- Exterior features: Blacktop Driveway,Paved Driveway
- Topography of land: Level
Lot
- Lot size: 966 sqft
- Features: Level
- Lot size dimensions: 0 x 0
Parking
- Parking features: No Garage,Parking Space(s)
- Has uncovered spaces: Yes