



5600 Kirkside Dr APT G, Bakersfield, CA, 93309
About This Home
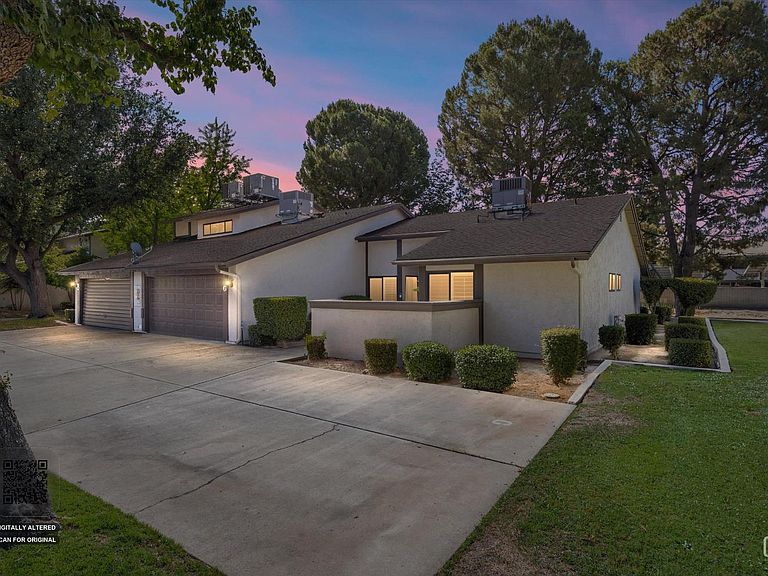
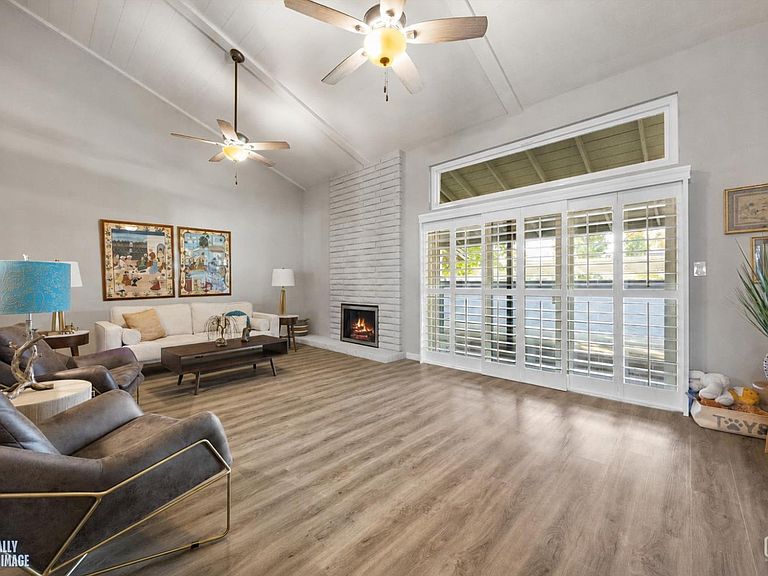
Welcome to this beautifully upgraded and move-in ready condo! Thoughtfully renovated from top to bottom, this property features a brand-new 2 HVAC system and roof installed in 2023, delivering peace of mind and energy efficiency for years to come. The stunning remodeled kitchen showcases contemporary finishes, updated cabinetry, sleek countertops, and stainless steel appliances. Luxury vinyl plank flooring flows throughout the home, creating a seamless, modern aesthetic that's both stylish and durable. Retreat to the spacious primary suite featuring a spa-inspired bathroom with dual sinks and a beautifully updated walk-in shower. Major system upgrades include a full home re-plumb, tankless water heater, and whole-house water filtration system for elevated comfort and convenience. Additional upgrades are plantation shutters throughout, new windows and 3 upgraded sliding glass doors, replaced wood-burning with a modern ceramic burner
Getting Around
 Car-Dependent
 Some Transit
 Somewhat Bikeable
Schools
Construction
Condition
- Year built: 1976
Type & Style
- Home type: Condo
- Property subType: Condominium
Interior
Bedrooms & Bathrooms
- Bedrooms: 3
- Bathrooms: 2
Features
- Number of fireplaces: 1
- Fireplace: Yes
Heating & Cooling
- Heating features: Central
- Cooling features: Central Air
Interior Area
- Total structure area: 1,576
- Total interior livable area: 1,576 sqft
Property
Details
- Parcel number: 35523037
- Zoning: R-2
- Zoning description: R-2
Features
- Levels: One
- Stories: 1
- Pool features: Community
Lot
- Lot size: 2,613 sqft
Parking
- Total spaces: 2
- Parking features: 2 Car Garage
- Has garage: Yes
- Attached garage spaces: 2