

17270 Galway RUN, Bonita Springs, FL, 34135
About This Home
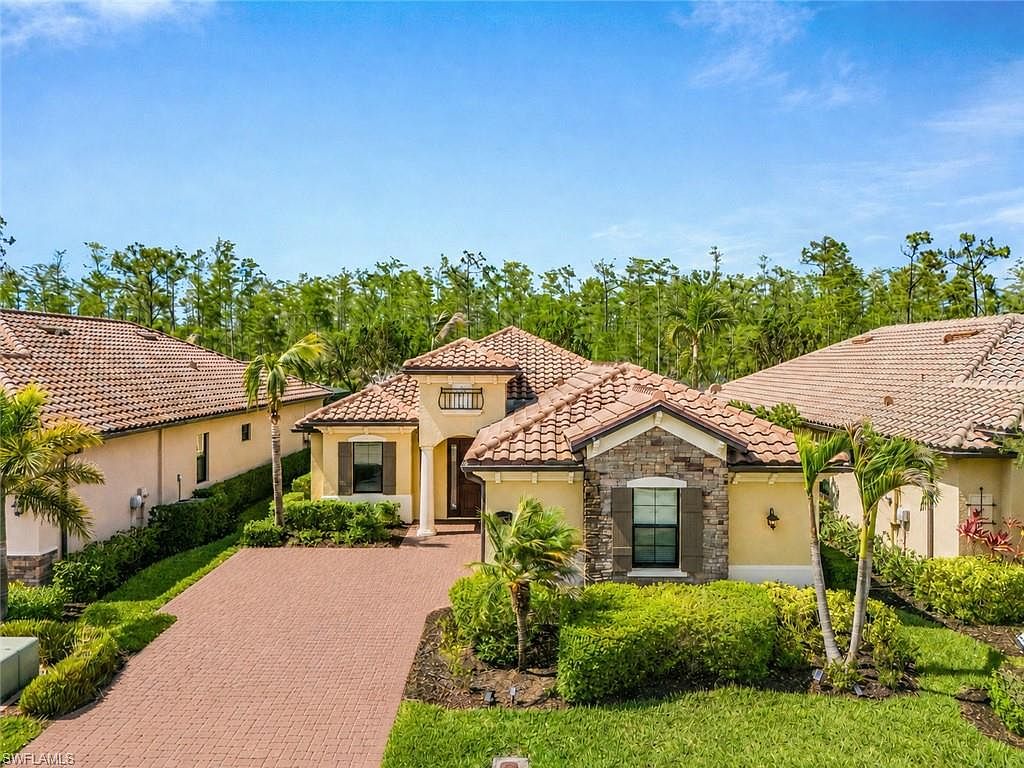
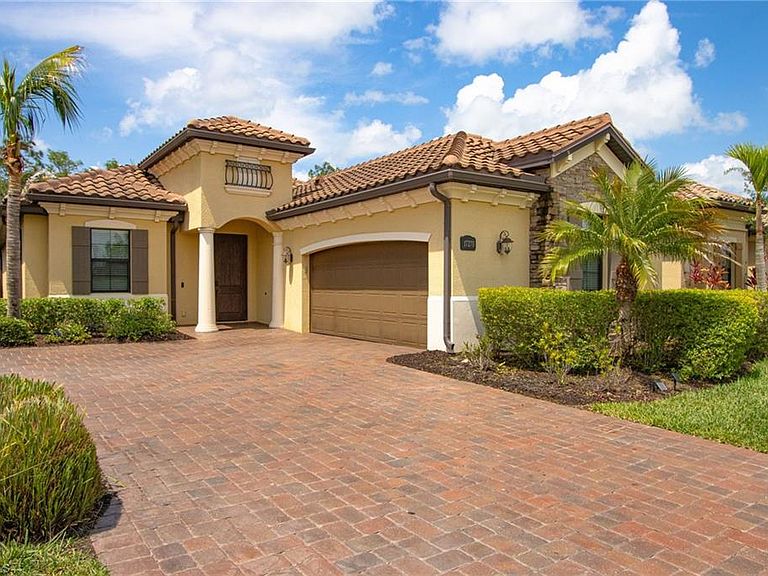
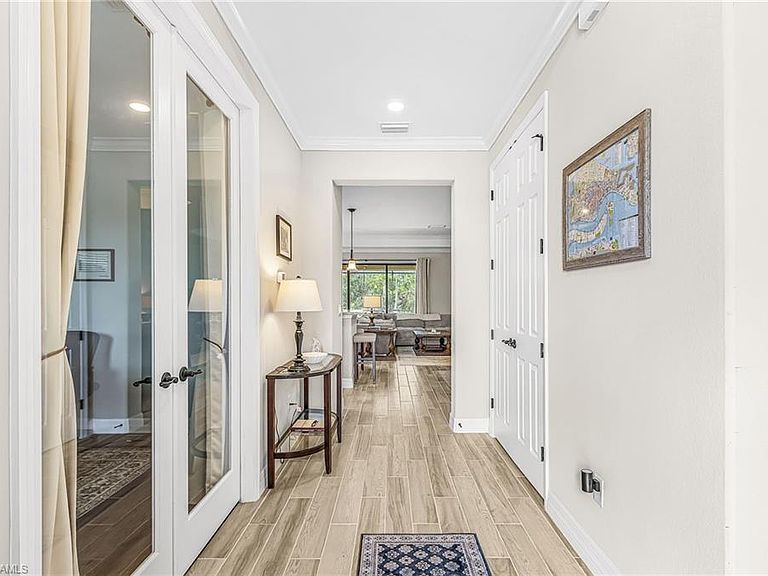
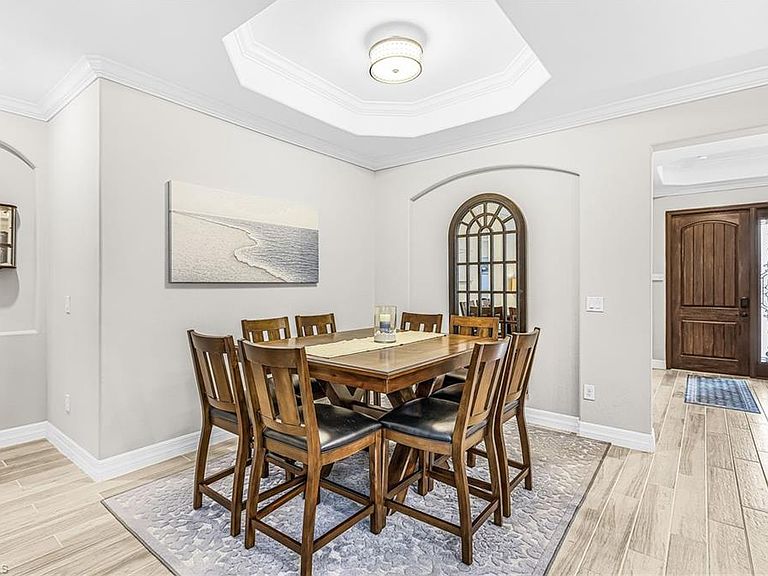
Welcome to 17270 Galway Run, a beautifully upgraded preserve-view home located within the resort-style community of Bonita National Golf & Country Club. This Victoria floor plan offers a perfect blend of elegance, comfort, and outdoor living, this residence captures everything buyers love about the Southwest Florida lifestyle. The home features wood plank tile flooring throughout, creating a stylish and cohesive look across the entire living space. The open-concept design allows for effortless flow between the kitchen, dining area, and living room, all while taking full advantage of the natural light and private preserve views beyond the lanai. Outdoor living takes center stage with a spacious screened lanai complete with a beautiful pool and spa, fully equipped outdoor kitchen, and generous covered seating area ideal for entertaining or relaxing year-round. The preserve setting provides exceptional privacy and a peaceful backdrop to enjoy morning coffee or evening sunsets. Additional upgrades include hurricane impact glass throughout the home and an electric roll-down shutter on the rear lanai for added convenience and storm protection. This home conveys with a social membership to Bonita National Golf & Country Club. Residents enjoy access to resort-style amenities including a lagoon-style pool with waterfall and lap lanes, poolside bar and grill, clubhouse dining, fitness center, tennis courts, spa services, and a full calendar of social activities. Bonita National’s prime location places you just minutes from world-class beaches, shopping, dining, entertainment, and Southwest Florida International Airport.
Getting Around
 Car-Dependent
 Very Limited Transit
 Somewhat Bikeable
Schools
Construction
Condition
- Year built: 2019
Materials
- Foundation: Concrete Block
- Roof: Tile
- Construction materials: Block,Stucco
Type & Style
- Home type: SingleFamily
- Architectural style: Ranch
- Property subType: Single Family Residence
Interior
Appliances
- Appliances included: Dishwasher,Dryer,Microwave,Range,Refrigerator/Freezer,Washer
- Laundry features: Inside
Bedrooms & Bathrooms
- Bedrooms: 2
- Bathrooms: 3
- Full bathrooms: 2
- 1/2 bathrooms: 1
Dining Room
- Features: Dining - Living
Features
- Smoke Detectors,Den - Study,Laundry in Residence,Screened Lanai/Porch
- Window features: Impact Resistant Windows
- Flooring: Tile
Heating & Cooling
- Heating features: Central
- Cooling features: Central Air
Interior Area
- Total structure area: 2,343
- Total interior livable area: 1,891 sqft
Property
Details
- Parcel number: 014826B218020.6500
- Zoning: RPD
Features
- Stories: 1
- Private pool: Yes
- Pool features: Community,In Ground
- Patio & porch: Patio,Screened Lanai/Porch
- Has spa: Yes
- Spa features: In Ground
- Has view: Yes
- View description: Preserve
- Waterfront features: None
Lot
- Lot size: 8,158 sqft
- Features: Regular
Parking
- Total spaces: 2
- Parking features: Driveway,Attached
- Has garage: Yes
- Attached garage spaces: 2
- Covered spaces: 2
- Has uncovered spaces: Yes