


91-2079 Kaioli St APT 1104, Ewa Beach, HI, 96706
About This Home
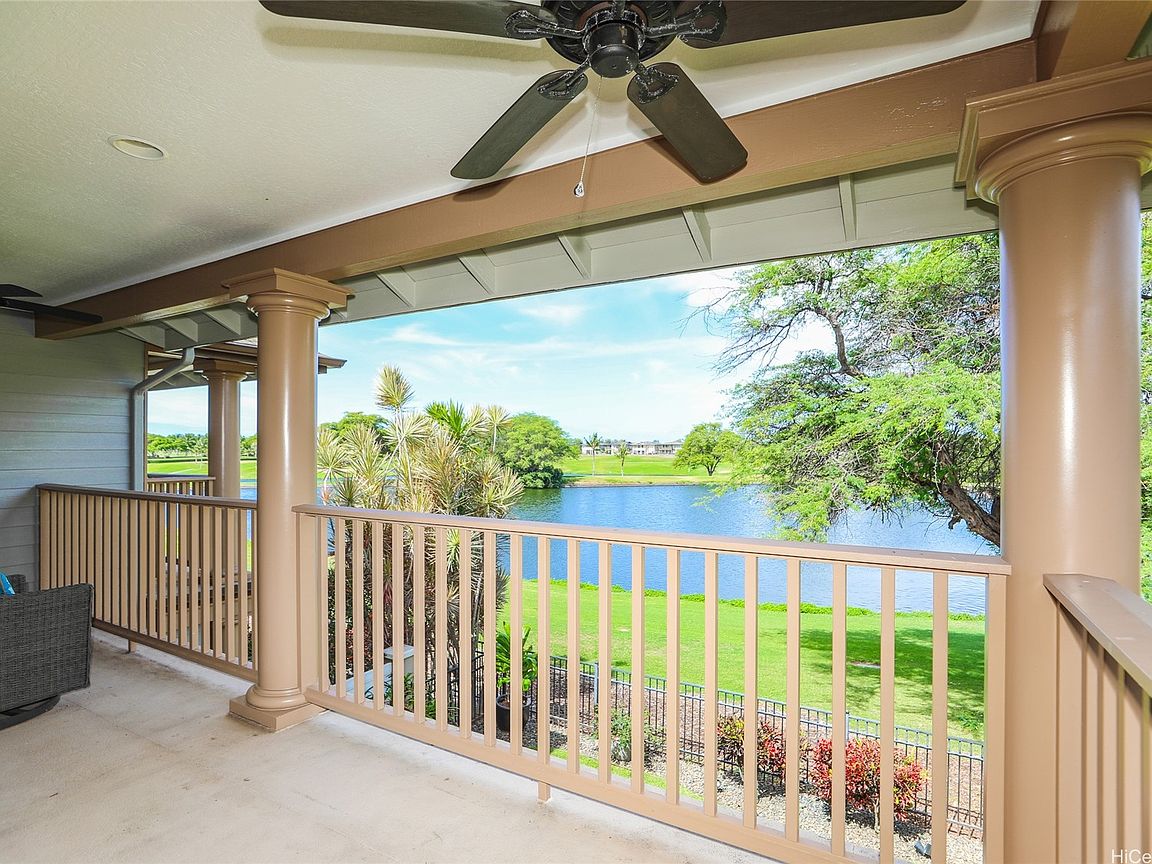
This well maintained 3 bedroom 3 bath townhome is located on the lovely Hoakalei Golf Course with amazing views of the lush tropical landscaping, water and fairways. Downstairs Bedroom and Bath on the main floor great for guests. Attached spacious two door garage with lots of storage for all your surfboards, golf clubs, camping gear, etc. The home features two wrap-around lanais. 128 sq ft each. One Lanai off the primary suite and one opens to an outdoor oasis with a fenced in yard just off the open concept living/kitchen/dining room perfect for entertaining. The kitchen features Brand NEW LG suite of stainless steel appliances, counter depth refrigerator, stove/oven, and dishwasher all just delivered. The laundry room has LG white washer and dryer. The primary suite has a large walk in closet, spacious tub, shower, and a double sinks. Enjoy your morning coffee just outside of bed on the wrap around lanai. Just outside the primary suite you will also find a great area to place your home office for easy access. The second bedroom has a walk-in closet, linen closet and ensuite. The home features soft paint colors throughout, planation shutters, and furniture option.
Getting Around
 Car-Dependent
 Very Limited Transit
 Bikeable
Schools
Construction
Condition
- Property condition: Excellent
- Year built: 2007
Materials
- Foundation: Slab
- Construction materials: Double Wall,Concrete,Wood Frame
Type & Style
- Home type: Townhouse
- Property subType: Townhouse
Interior
Bedrooms & Bathrooms
- Bedrooms: 3
- Bathrooms: 3
- Full bathrooms: 3
Cooling
- Cooling features: Central Air
Features
- Bedroom on Main Level,Full Bath on Main Level
- Flooring: Carpet,Ceramic Tile,Laminate
- Common walls with other units/homes: No One Above,No One Below
Interior Area
- Total structure area: 1,794
- Total interior livable area: 1,470 sqft
Property
Details
- Parcel number: 1910120710008
- Zoning description: 11 - A-1 Low Density Apartment
- Special condition: None
Features
- Levels: Two
- Stories: 2
- Has view: Yes
- View description: Golf Course,Other,Sunset
- On waterfront: Yes
- Frontage type: Golf Course,Lakefront
Lot
- Features: Yard
Parking
- Total spaces: 2
- Parking features: Covered,Garage,Guest,Other,Two Spaces,On Street
- Has garage: Yes