



10610 E Nixon Ln, Spokane, WA, 99206
About This Home
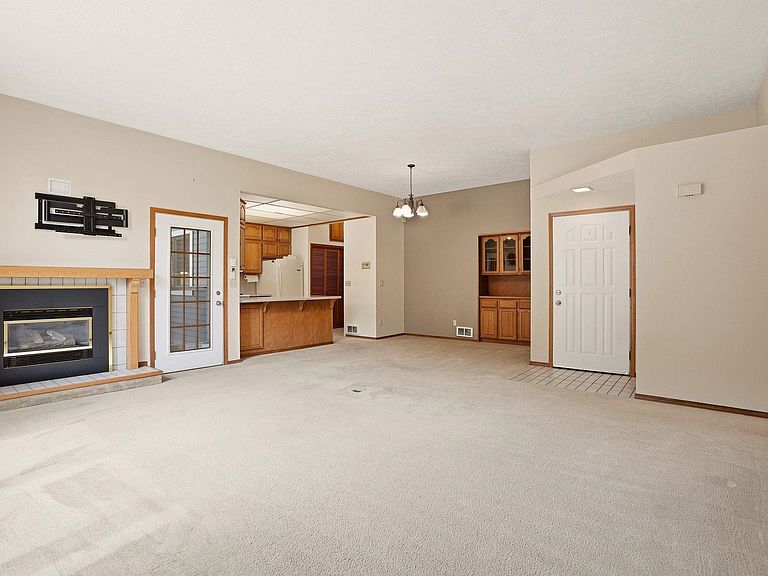
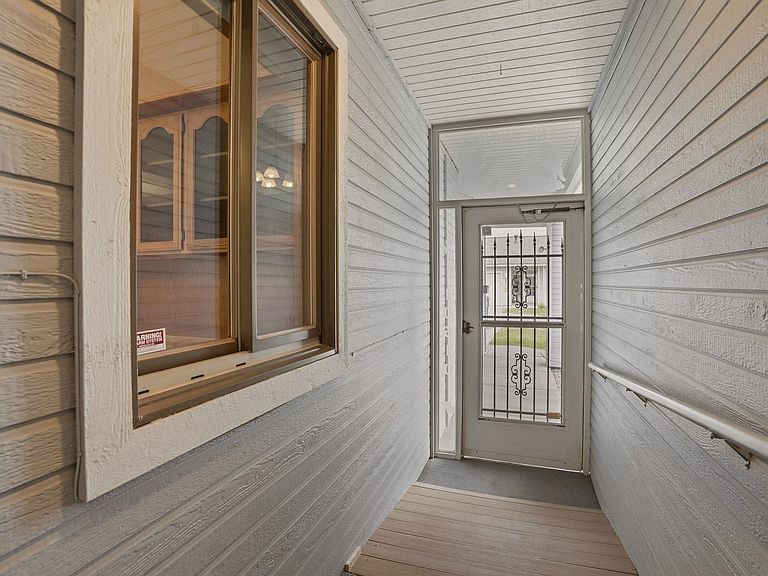
Welcome to your new home in the heart of Spokane Valley’s coveted University Townhomes 55+ community! This exquisite open-concept, one level living ,offers a blend of comfort and style, featuring four spacious bedrooms and two bathrooms. Step inside to discover a light-filled living space that flows seamlessly into the kitchen, perfect for entertaining. The primary suite features a walk -in closet, and a newly updated tile shower. The main level opens up to a private patio, ideal for soaking in tranquil moments with morning coffee, Venture downstairs to find an inviting family room alongside two additional bedrooms, offering ample space for visiting family or crafting hobbies. In this vibrant community, hassle-free living is yours with snow removal and lawn care and sprinklers effortlessly managed by the HOA—allowing you more time to explore nearby amenities including shopping centers, dining options, and recreational parks just minutes away. Your new beginning awaits!
Getting Around
 Very Walkable
 Some Transit
 Very Bikeable
Schools
Construction
Condition
- Year built: 1988
Materials
- Roof: Composition
- Construction materials: Vinyl Siding
Type & Style
- Home type: SingleFamily
- Property subType: Single Family Residence
Interior
Appliances
- Appliances included: Free-Standing Range,Dishwasher,Refrigerator,Disposal,Microwave,Washer,Dryer
Basement
- Level: Basement
Basement
- Has basement: Yes
- Basement: Full,Finished,Rec/Family Area
Bedrooms & Bathrooms
- Bedrooms: 4
- Bathrooms: 2
Features
- Cathedral Ceiling(s),Natural Woodwork,Hard Surface Counters
- Window features: Skylight(s),Wood Frames,Vinyl Frames
- Number of fireplaces: 1
- Fireplace features: Gas
- Fireplace: Yes
First Floor
- Level: First
- Area: 1138
Heating
- Heating features: Electric,Forced Air,Heat Pump,Ductless
Interior Area
- Total structure area: 2,276
- Total interior livable area: 2,276 sqft
Property
Details
- Parcel number: 45174.3604
Features
- Levels: One
- Fencing: Fenced,Fenced Yard
Lot
- Lot size: 3,049 sqft
- Features: Sprinkler - Automatic,Cul-De-Sac
Parking
- Total spaces: 2
- Parking features: Attached
- Attached garage spaces: 2
- Covered spaces: 2