

201 Arbor Lake DR #2-107, Naples, FL, 34110
About This Home
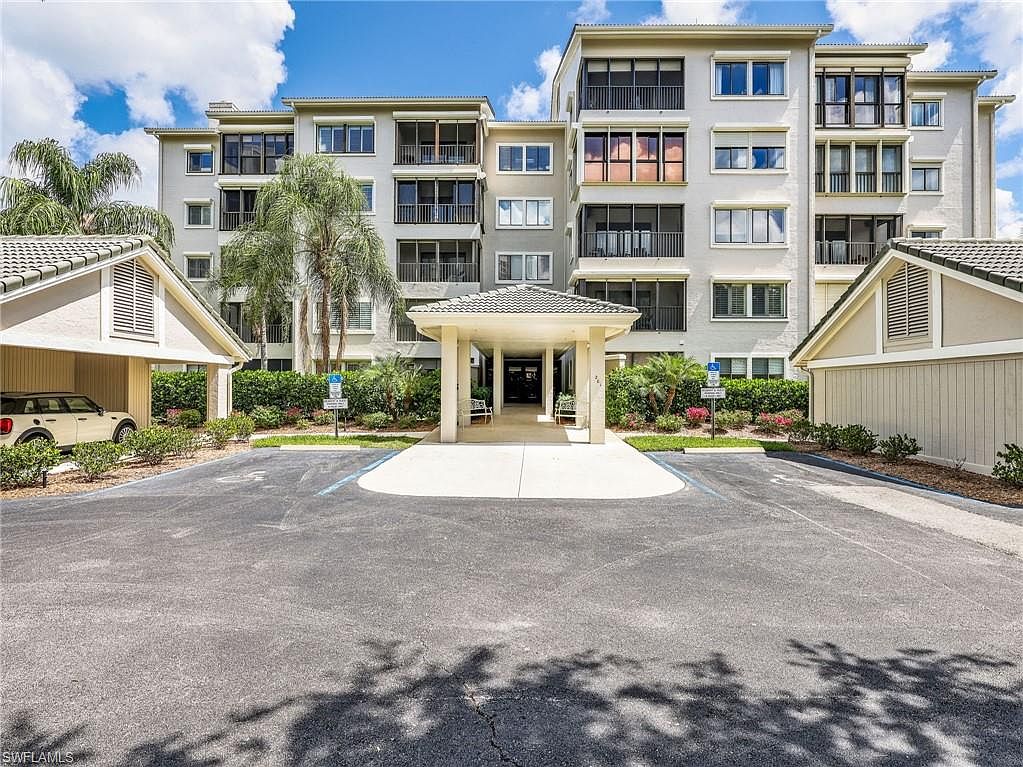
Experience exceptional resort-inspired living in one of North Naples’ most sought-after 55+ communities. This charming 1-bedroom, 1-bath residence offers a comfortable and welcoming atmosphere designed for easy living. The enclosed lanai creates additional living space, providing the perfect setting to enjoy your morning coffee, relax with guests, or unwind while taking in the peaceful surroundings. Arbor Trace is a premier 55+ community offering deeded condominium ownership with 100% equity and no financial or medical requirements. Residents enjoy a maintenance-free lifestyle with all utilities included in your monthly condo fee: water, electric (excluding tower), sewer, trash removal, recycling, pest control, and cable TV/Wi-Fi for all individual units. Monthly club fee includes amenities such as resort-style heated pool, fitness center, tennis/pickleball, bocce courts, golf putting green, two libraries, curated social events, and a meal plan. Benefit from comprehensive support services such as 24-hour medical monitoring, transportation to medical appointments, shopping, and group outings. Enjoy peace of mind with an onsite assisted living if you need it.
Getting Around
 Car-Dependent
 Very Limited Transit
 Somewhat Bikeable
Schools
Construction
Condition
- Year built: 1991
Materials
- Roof: Tile
- Construction materials: Stucco
Type & Style
- Home type: Condo
- Property subType: Condominium
Interior
Appliances
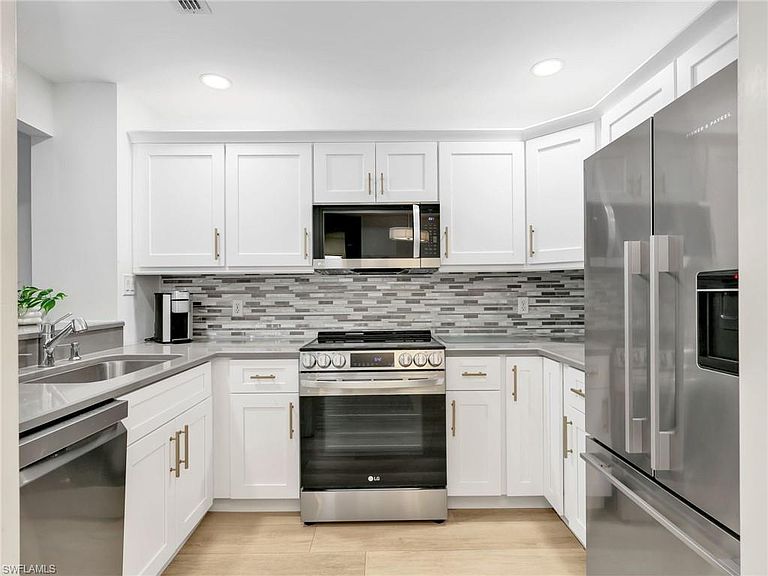
- Appliances included: Electric Cooktop,Dishwasher,Disposal,Dryer,Microwave,Refrigerator/Icemaker,Self Cleaning Oven,Washer
- Laundry features: Inside
Bedrooms & Bathrooms
- Bedrooms: 1
- Bathrooms: 1
- Full bathrooms: 1
Features
- Built-In Cabinets,Fire Sprinkler,Smoke Detectors,Volume Ceiling,Laundry in Residence,Screened Lanai/Porch
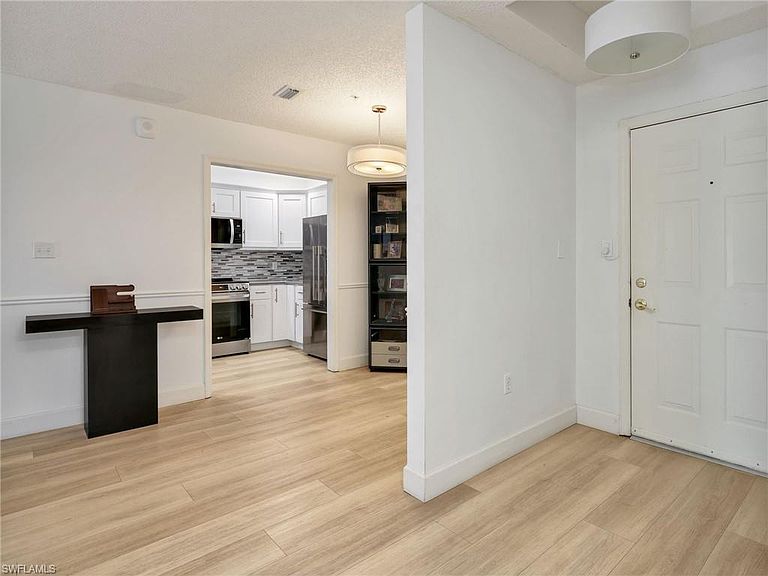
- Flooring: Laminate,Tile
Heating & Cooling
- Heating features: Central
- Cooling features: Central Air
Interior Area
- Total structure area: 866
- Total interior livable area: 866 sqft
Property
Details
- Parcel number: 22350002723
Features
- Stories: 1
- Pool features: Community
- Patio & porch: Patio,Screened Lanai/Porch
- Exterior features: Storage,Tennis Court(s)
- Has view: Yes
- View description: Landscaped Area
- Waterfront features: None
Lot
- Features: Regular
Parking
- Total spaces: 1
- Parking features: Assigned,Common,Covered,Deeded,Driveway,Guest,Detached Carport
- Covered spaces: 1
- Has uncovered spaces: Yes
- Carport: Yes
- Carport spaces: 1