

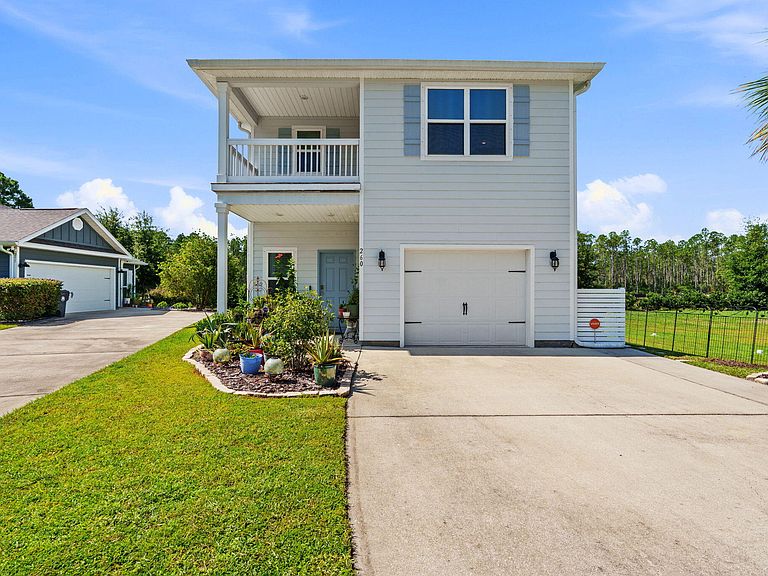


260 Southern Pines Rd, Santa Rosa Beach, FL, 32459
About This Home
Welcome to this beautifully maintained 3-bedroom, 2.5-bath home nestled at the end of a quiet cul-de-sac in one of Santa Rosa Beach's charming, family-friendly neighborhoods. Perfectly located just minutes from the area's world-famous white sand beaches, Choctawhatchee Bay, shopping, dining, and everything South Walton has to offer, this home combines comfort, convenience, and thoughtful upgrades.Step inside to discover an inviting open-concept floor plan featuring a stylish kitchen with a custom backsplash, brushed gold hardware and faucet, and stainless steel appliances. The spacious living and dining areas flow seamlessly to the covered back patio, creating the perfect space for entertaining or relaxing outdoors. Upstairs, the oversized primary suite offers a peaceful retreat with two walk-in closets and a private balcony overlooking the cul-de-sac. The fully fenced backyard has been enhanced with an extended privacy fence, sod, and an outdoor trash enclosure, providing both functionality and privacy. The current owners have invested in numerous improvements, including: * Front landscaping and sod refreshed * Gutters added * Ceiling fans installed * Wax rings on all toilets replaced * Dryer vent professionally cleaned and roof vent cap replaced (2023) * HVAC professionally serviced and cleaned (2023) * Vivint security system with interior and exterior equipment (negotiable with sale) Don't miss your opportunity to own this well-appointed Santa Rosa Beach home!
Getting Around
 Car-Dependent
 Very Limited Transit
 Somewhat Bikeable
Schools
Construction
Condition
- Property condition: Construction Complete
- Year built: 2020
Materials
- Roof: Shingle
- Construction materials: Frame,Siding CmntFbrHrdBrd
Type & Style
- Home type: SingleFamily
- Architectural style: Florida Cottage
- Property subType: Single Family Residence
Interior
Appliances
- Appliances included: Dishwasher,Disposal,Microwave,Refrigerator,Electric Water Heater
- Laundry features: Washer/Dryer Hookup
Bedroom
- Level: Second
- Area: 151.2
- Dimensions: 12.6 x 12
Bedrooms & Bathrooms
- Bedrooms: 3
- Bathrooms: 3
- Full bathrooms: 2
- 1/2 bathrooms: 1
Dining Area
- Level: First
- Area: 89.1
- Dimensions: 9 x 9.9
Features
- Breakfast Bar,Recessed Lighting,Pantry
- Flooring: Vinyl,Carpet
- Common walls with other units/homes: No Common Walls
Heating & Cooling
- Heating features: Central
- Cooling features: Central Air,Ceiling Fan(s)
Interior Area
- Total structure area: 1,856
- Total interior livable area: 1,856 sqft
Kitchen
- Level: First
- Area: 139.2
- Dimensions: 12 x 11.6
Living Room
- Level: First
- Area: 228
- Dimensions: 15.2 x 15
Master Bedroom
- Level: Second
- Area: 221.52
- Dimensions: 14.2 x 15.6
Property
Details
- Parcel number: 242S20331820000260
- Zoning description: Resid Single Family
Features
- Stories: 2
- Patio & porch: Covered
- Exterior features: Balcony,Private Yard
Lot
- Lot size: 3,920 sqft
- Features: Survey Available
- Lot size dimensions: 33 x 91
Parking
- Total spaces: 3
- Parking features: Garage Door Opener
- Has garage: Yes
- Attached garage spaces: 1
- Covered spaces: 1