


409 28th Ave. S #4, North Myrtle Beach, SC, 29582
About This Home
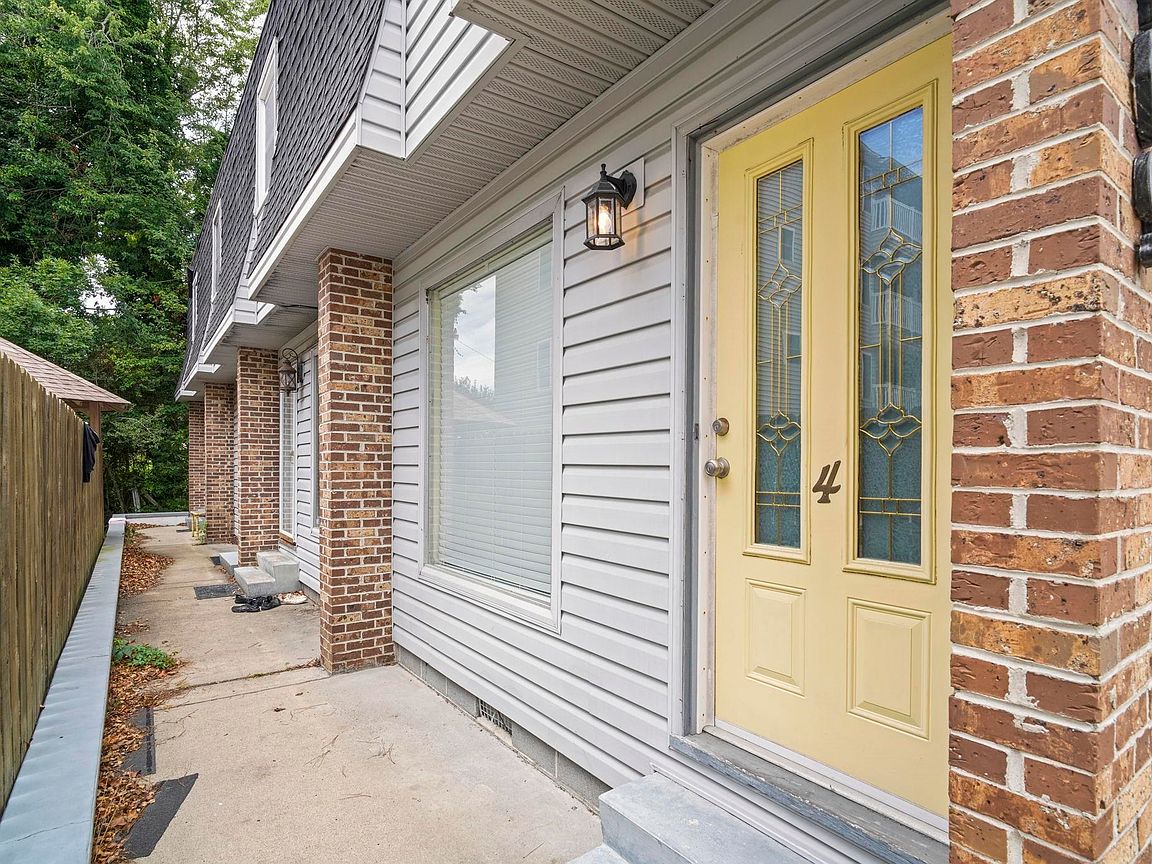
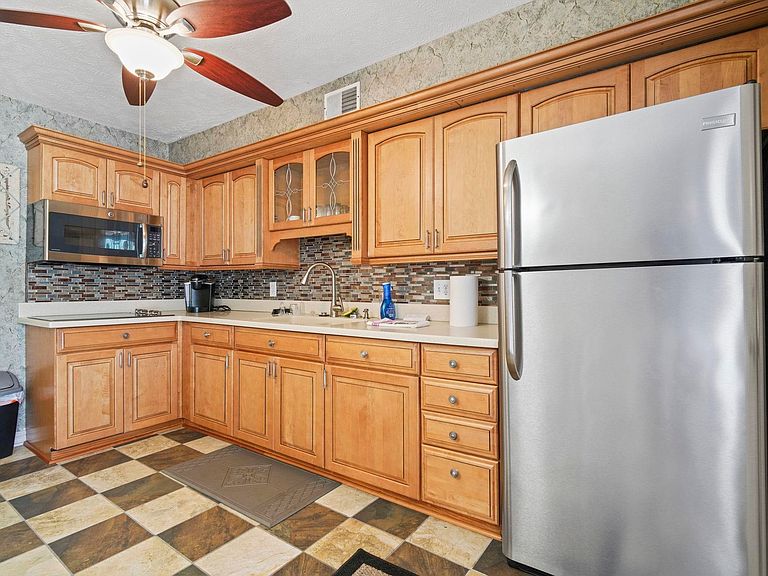
Experience the best of coastal living in this charming 2-bedroom, 1.5-bath end-unit townhome with NO HOA, ideally located just steps from the beach in the highly sought-after Crescent Beach section of North Myrtle Beach. Whether you're searching for a primary residence, vacation getaway, or investment opportunity, this home offers an unbeatable combination of location and convenience. Inside, you'll find a beautifully updated kitchen featuring stainless steel appliances, upgraded cabinetry, and plenty of storage. The open-concept living area flows seamlessly into the dining space, creating an inviting layout that's perfect for everyday living and entertaining. A convenient half bath and laundry area complete the first floor. Upstairs, both generously sized bedrooms provide comfortable retreats and share a well-appointed full bath. Spend your days enjoying the sandy shores just a short walk away, then explore everything North Myrtle Beach has to offer. From local restaurants and boutique shopping to golf, entertainment, live music, festivals, and family-friendly attractions, you'll love having it all within minutes of your front door. Don't miss this rare opportunity to own a beachside townhome with no HOA fees in one of North Myrtle Beach's most desirable locations. Schedule your private showing today!
Getting Around
 Car-Dependent
 Very Limited Transit
 Bikeable
Schools
Construction
Condition
- Property condition: Resale
- Year built: 1977
Materials
- Foundation: Slab
- Construction materials: Vinyl Siding
Type & Style
- Home type: Townhouse
- Property subType: Townhouse
Interior
Appliances
- Appliances included: Cooktop,Microwave,Refrigerator,Dryer,Washer
- Laundry features: Washer Hookup
Bedrooms & Bathrooms
- Bedrooms: 2
- Bathrooms: 2
- Full bathrooms: 1
- 1/2 bathrooms: 1
Features
- Ceiling Fan(s),Tub Shower,Vanity,Window Treatments,Stainless Steel Appliances,Solid Surface Counters
- Flooring: Tile,Wood
- Common walls with other units/homes: End Unit
Heating & Cooling
- Heating features: Central,Electric
- Cooling features: Central Air
Interior Area
- Total structure area: 1,260
- Total interior livable area: 1,162 sqft
Property
Details
- Parcel number: 39201010018
- Attached to another structure: Yes
- Zoning: MF
- Special condition: None
Features
- Levels: Two
- Stories: 2
- Patio & porch: Patio
- Exterior features: Patio
Parking
- Total spaces: 2
- Parking features: Two Spaces