



1250 River Oaks Dr. #16E, Myrtle Beach, SC, 29579
About This Home
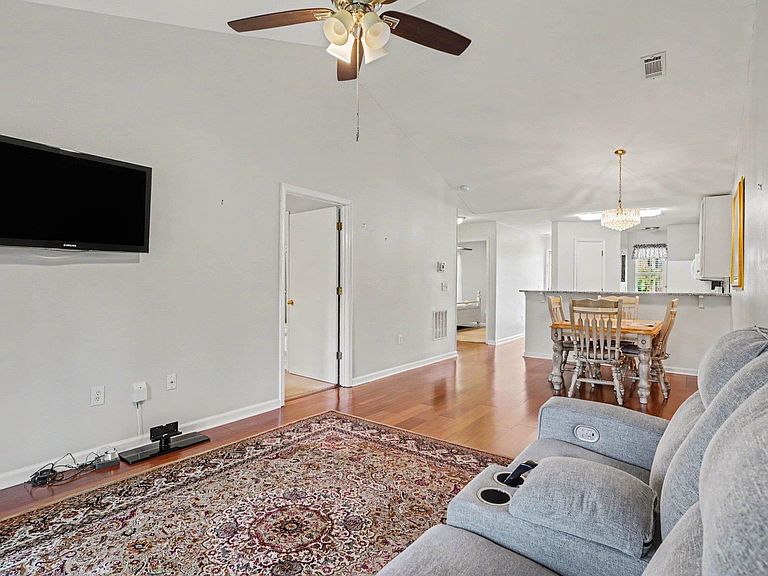
This beautifully maintained second-floor 2-bedroom, 2-bath condo offers comfortable coastal living in the desirable Fairways at River Oaks community. The open-concept design features cathedral ceilings, a spacious kitchen with granite countertops, subway tile backsplash, abundant cabinetry, pantry storage, ample counter space, and well-maintained appliances. A full-size washer and dryer add everyday convenience. The inviting interior showcases laminate flooring throughout the main living areas, tile in the kitchen and baths, and carpeted bedrooms. The spacious Owner's Suite features a walk-in closet, private balcony access, and an ensuite bath with a walk-in fiberglass shower. The guest bedroom offers access to a second bath with a tub/shower combination. Enjoy relaxing on the oversized screened-in porch with a private storage closet. Residents of Fairways at River Oaks enjoy amenities including a community pool, hot tub, greenspace, and grilling areas. Conveniently located near shopping, dining, golf courses, Myrtle Beach International Airport, and the beach, this condo is ideal as a primary residence, vacation retreat, or investment property.
Getting Around
 Car-Dependent
 Very Limited Transit
 Somewhat Bikeable
Schools
Construction
Condition
- Property condition: Resale
- Year built: 2001
Materials
- Foundation: Slab
- Construction materials: Vinyl Siding
Type & Style
- Home type: Condo
- Architectural style: Low Rise
- Property subType: Condominium
Interior
Appliances
- Appliances included: Dishwasher,Disposal,Microwave,Range,Refrigerator,Dryer,Washer
- Laundry features: Washer Hookup
Bedrooms & Bathrooms
- Bedrooms: 2
- Bathrooms: 2
- Full bathrooms: 2
Features
- Ceiling Fan(s),Separate Shower,Vanity,Walk-In Closet(s),Window Treatments,Breakfast Bar,Entrance Foyer
- Flooring: Carpet,Tile,Vinyl
Heating & Cooling
- Heating features: Central
- Cooling features: Central Air
Interior Area
- Total structure area: 1,042
- Total interior livable area: 1,042 sqft
Property
Details
- Parcel number: 41911040076
- Zoning: MF
- Special condition: None
Features
- Levels: One
- Stories: 1
- Pool features: Community,Outdoor Pool
- Patio & porch: Balcony,Porch,Screened
- Exterior features: Balcony,Storage
Lot
- Features: Outside City Limits
Parking
- Total spaces: 2
- Parking features: Two Spaces