


412 S Fir Ave, Absecon, NJ, 08205
About This Home
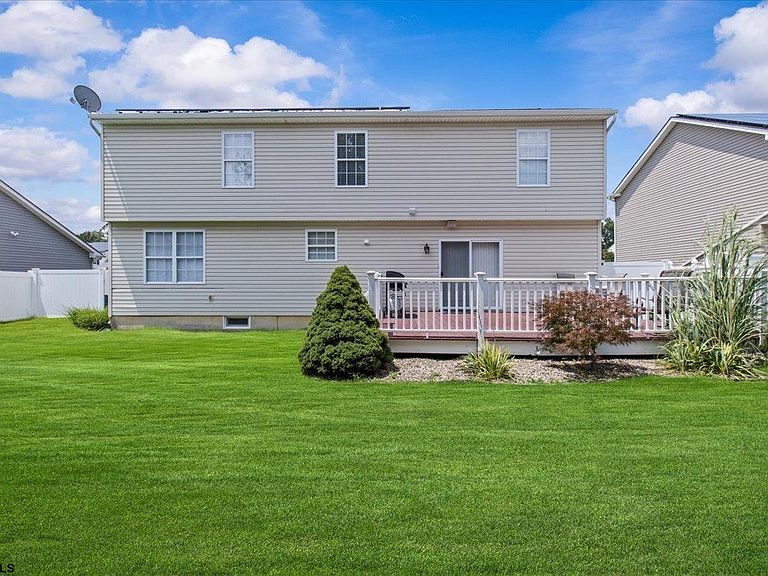
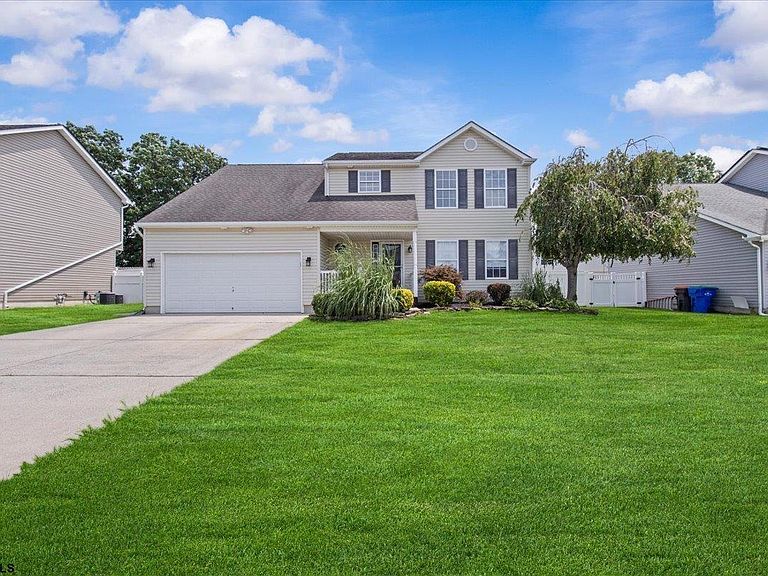
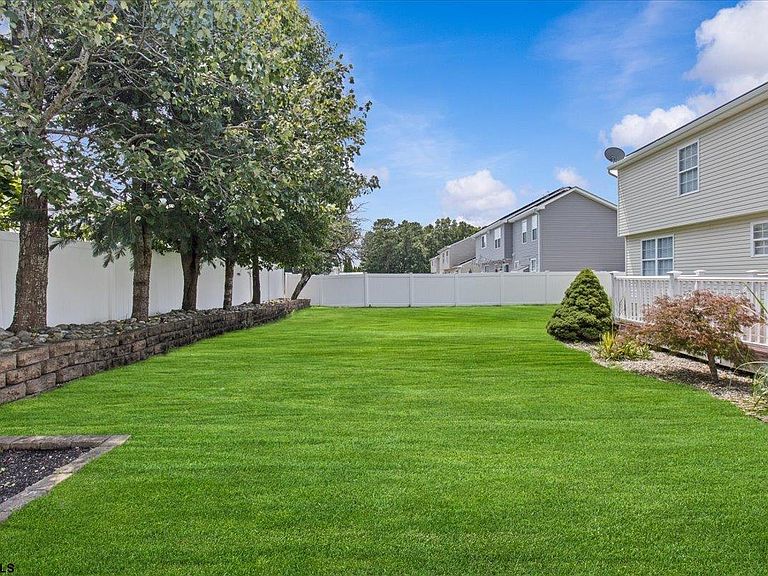
Welcome home to this beautiful 4-bedroom, 2.5-bath residence in the sought-after University Park community—where comfort, convenience, and thoughtful upgrades come together to create the perfect place to make lasting memories. From the moment you walk inside, you’ll appreciate the warmth and character of the hardwood floors throughout the home, the inviting layout, and the attention to detail in every space. The updated kitchen is designed for both everyday living and entertaining, featuring upgraded cabinetry, a center island, and a full appliance package that makes meal preparation effortless. The spacious finished basement provides valuable additional living space, perfect for a family room, home theater, playroom, home office, gym, or guest area. It’s a beautifully completed space that expands the possibilities of this already impressive home. Step outside and enjoy your own private retreat with a white vinyl fenced yard, professional landscaping, Trex decking, and a five-zone sprinkler system. Whether you’re hosting gatherings, relaxing after a long day, or enjoying outdoor activities, this backyard is designed for making memories. Located close to the beach, expressway, and Stockton University, this home offers the ideal combination of lifestyle and accessibility. With generous living space, modern upgrades, and a true move-in-ready feel, this gem is waiting for you to call it home!
Getting Around
 Car-Dependent
 Very Limited Transit
 Somewhat Bikeable
Schools
Construction
Condition
- Year built: 2005
Type & Style
- Home type: SingleFamily
- Property subType: Single Family Residence
Interior
Appliances
- Appliances included: Dishwasher,Dryer,Gas Stove,Microwave,Refrigerator,Self Cleaning Oven,Washer
Basement
- Has basement: Yes
- Basement: 6 Ft. or More Head Room,Finished,Full,Heated
Bedroom1
- Level: Upper
Bedroom2
- Level: Upper
Bedroom3
- Level: Upper
Bedroom4
- Level: Upper
Bedrooms & Bathrooms
- Bedrooms: 4
- Bathrooms: 3
- Full bathrooms: 2
- 1/2 bathrooms: 1
Dining Room
- Level: Main
Family Room
- Level: Main
Features
- Cathedral Ceiling(s),Carbon Monoxide Detector,Kitchen Island,Storage,Walk-In Closet(s)
- Window features: Blinds
- Flooring: Hardwood,Tile,W/W Carpet
- Attic: Storage
Heating & Cooling
- Heating features: Forced Air,Natural Gas
- Cooling features: Ceiling Fan(s),Central Air
Interior Area
- Total structure area: 2,173
- Total interior livable area: 2,173 sqft
Kitchen
- Level: Main
Living Room
- Level: Main
Property
Details
- Parcel number: 3.01
Features
- Levels: Two
- Stories: 2
- Patio & porch: Deck
- Exterior features: Deck,Fenced Yard,Sprinkler System
- Has spa: Yes
- Fencing: Fenced
Lot
- Lot size: 9,375 sqft
- Lot size dimensions: 75 x 125
Parking
- Parking features: Parking Pad,Garage
- Has garage: Yes
- Attached garage spaces: 2
- Covered spaces: 2