



47141 S Merlin Dr, Talkeetna, AK, 99676
About This Home
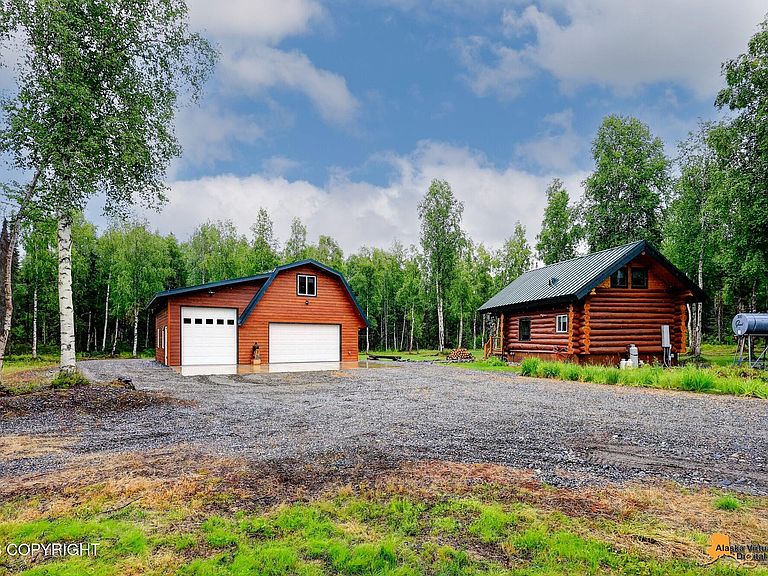
Inviting, furnished log home and garage with additional living space above it on a large, landscaped lot! The main house has vaulted ceilings, the main floor features the living, kitchen, bath and laundry and an open loft upstairs is the bedroom. The detached heated garage has plenty of room for parking or toys and additional living above complete with a bathroom! The front of the garage hasa massive concrete pad, the gravel driveway is lined with wild Iris and the open yard is private yet open to really take in the outdoors. Just down the road is a private neighborhood launch into a braid off the Susitna River for boat enthusiasts looking for easy access to more adventure or perhaps a river cabin. Enjoy hunting, fishing, off-roading and snowmachining right from the house! This is one you must see. Most furnishings will remain with the property. Square footage includes both the main house and ADU.
Getting Around
 Car-Dependent
 Very Limited Transit
 Somewhat Bikeable
Schools
Construction
Condition
- Year built: 2007
Materials
- Foundation: Concrete Perimeter,Slab,Sono Tubes
- Roof: Metal
- Construction materials: Log,Frame,Log Siding,Wood Siding
Type & Style
- Home type: SingleFamily
- Architectural style: Cabin,Chalet/A-Frame
- Property subType: Single Family Residence
Interior
Appliances
- Laundry features: Washer &/Or Dryer Hookup
Bedrooms & Bathrooms
- Bedrooms: 2
- Bathrooms: 2
- 3/4 bathrooms: 2
Features
- Laminate Counters,Vaulted Ceiling(s),Storage
- Window features: Window Coverings
- Flooring: Carpet,Linoleum
- Common walls with other units/homes: No Common Walls
Heating
- Heating features: Electric,Floor Furnace,Oil
Interior Area
- Total structure area: 1,440
- Total interior livable area: 1,440 sqft
Property
Details
- Parcel number: 5843B03L027
- Zoning: RES
- Zoning description: Residential (Unofficial)
Features
- Patio & porch: Deck/Patio
- Exterior features: Private Yard
- Waterfront features: Waterfront Access,None,River Access
- Waterbody name: Susitna River
- Topography of land: Level
Lot
- Lot size: 1.35 Acres
- Features: Covenant/Restriction,Fire Service Area,Landscaped,Road Service Area
Parking
- Total spaces: 3
- Parking features: Garage Door Opener,RV Access/Parking,Detached,Heated Garage,Detached Carport
- Has garage: Yes
- Attached garage spaces: 2
- Covered spaces: 3
- Carport: Yes
- Carport spaces: 1