


2 Catalina Dr #2, Linwood, NJ, 08221
About This Home
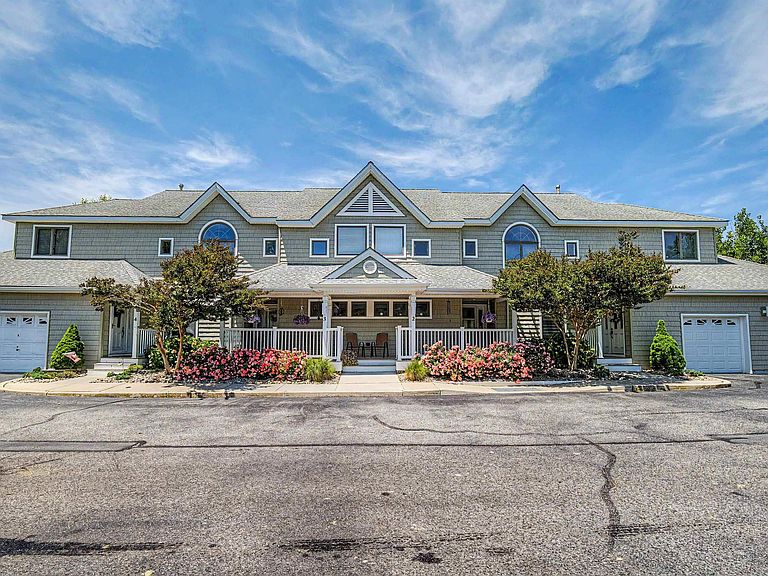
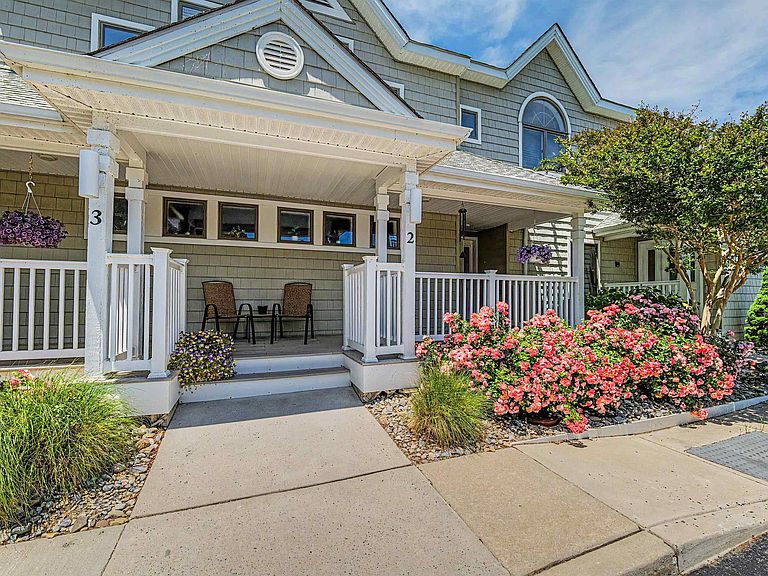
This beautifully renovated first floor condo, boosts magnificent water views, and has been completely redone with upgraded cabinetry, flooring, freshly painted, and all of new fixtures throughout. The custom kitchen has top of the line SS appliances, 42 inch cabinets and beautiful counter tops. The Master bath features a gorgeous oversized walk-in shower, dual sinks, a walk-in closet, and you have a perfect view of the water from the master bedroom. The main living space creates a spacious and inviting atmosphere. There is also a gas fireplace for those chilly and cozy nights. Indoor cat only but must be approved by the HOA. Emotional support or a service dog acceptable but with HOA approval. Ideal for a vacation home or primary residence, this property is conveniently located near the Jersey Shore, fine dining and shopping. Additional perks include a one car attached garage, entrance is from the outside only. Other amenities include use of the pool, trash pick up and lawn maintenance. Easy to show and the seller can accommodate a quick closing. Agents, please see agents remarks below.
Getting Around
 Car-Dependent
 Very Limited Transit
 Bikeable
Schools
Construction
Materials
- Construction materials: Vinyl
Type & Style
- Home type: Condo
- Property subType: Condominium
Interior
Appliances
- Appliances included: Disposal,Dishwasher,Dryer,Gas Stove,Microwave,Refrigerator,Self Cleaning Oven,Washer
Bedroom1
- Level: Main
Bedroom2
- Level: Main
Bedrooms & Bathrooms
- Bedrooms: 2
- Bathrooms: 2
- Full bathrooms: 2
- Main level bathrooms: 2
- Main level bedrooms: 2
Dining Room
- Level: Main
Features
- Fireplace(s),Kitchen Island,Master Bath,Pets Allowed
- Window features: Blinds
- Fireplace features: Built-In,Gas Log,Living Room
- Fireplace: Yes
Heating & Cooling
- Heating features: Forced Air,Natural Gas
- Cooling features: Central Air
Interior Area
- Total structure area: 1,080
- Total interior livable area: 1,080 sqft
Kitchen
- Level: Main
Living Room
- Level: Main
Property
Details
- Parcel number: 45.02
Features
- Levels: One
- Stories: 2
- Pool features: Community
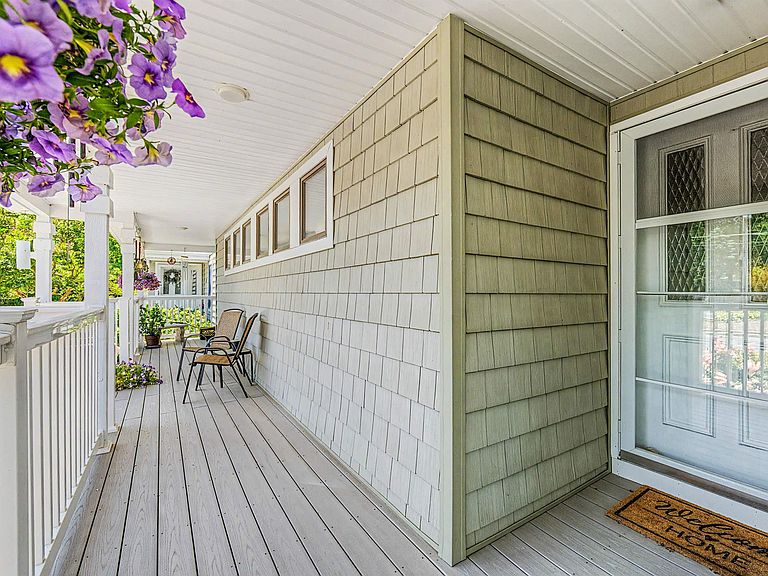
- Patio & porch: Deck/Porch
- Has view: Yes
- View description: Water,See Remarks
- Has water view: Yes
- Water view: Water,Water View
Parking
- Parking features: See Remarks,Garage,Attached Garage,Garage Door Opener
- Has garage: Yes
- Attached garage spaces: 1
- Covered spaces: 1