




12365 Vieste Ct, Venice, FL, 34293
About This Home
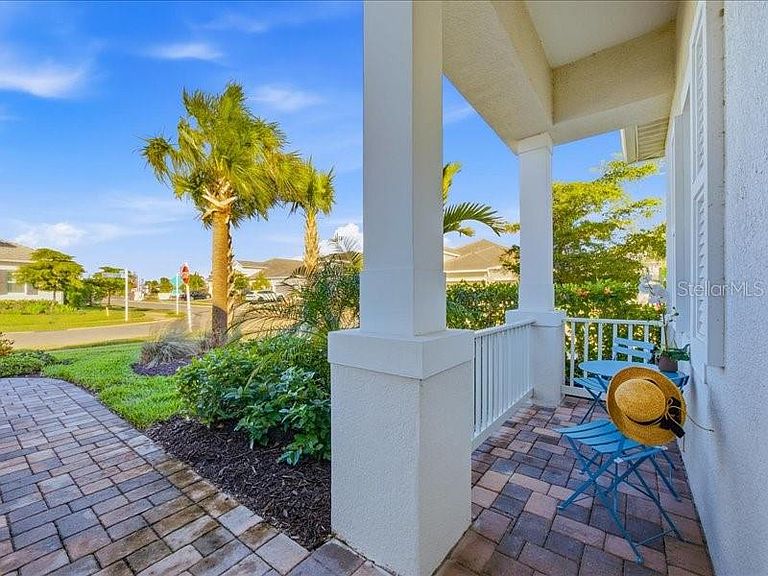
Welcome home to easy, comfortable living in **Avelina at Wellen Park**, a small, gated neighborhood of just 96 homes built by Neal Communities, known for its sidewalks, mature landscaping, and relaxed, friendly feel. This 3 bedroom, 2 bath home with a flex room sits on a corner lot with a south-facing backyard, offering great natural light and room to add a pool if you wish. From the welcoming front porch, step into a front foyer to see the tall ceilings, tall doors, and neutral tones that make this home feel open, spacious and inviting. The split floor plan offers privacy, with the primary suite tucked away on one side of the home and two guest bedrooms on the other. The heart of the home is the open kitchen, great room, and dining area, designed for everyday comfort and easy entertaining. The kitchen is a standout with designer quartz countertops, a farm-style sink, decorative vented hood, and Café brand matte white appliances with fashionable bronze and copper accents. You’ll appreciate the natural gas 5-burner stove, wall microwave above the wall oven with WiFi, huge island with casual seating for 5–6, walk-in pantry, under-cabinet lighting, and abundant drawer and cabinet storage. The kitchen flows seamlessly into the spacious great room and dining room, both filled with natural light. Quadruple sliding glass doors in the great room stack out of the way, and triple sliders in the dining room, open to the paver lanai for the indoor/outdoor lifestyle Florida living is all about. Quality Hunter Douglas pull-across accordion sun shades add comfort and style. The lanai is already equipped with outdoor kitchen hookups - ready for you to create the setup that fits your lifestyle. The primary suite is a peaceful retreat with a coffered ceiling, great light, and two large walk-in closets. The en-suite bath features a large walk-in shower with a high window for light yet privacy, dual vanity, separate water closet. Two guest bedrooms are comfortably sized and share a guest bath with a tub/shower combo and linen closet. The laundry room, located near the guest rooms, includes the washer and dryer with upper cabinets, a sink, and shelving for extra storage. Additional highlights include quality LVT (Luxury Vinyl Tile) plank flooring in common areas and primary bedroom for ease of care, tile in bathrooms and carpet in bedrooms two and three, 5.25-inch baseboards, matte black hardware throughout, and a 2-car plus golf cart garage with epoxy floors and a natural gas water heater. The driveway, walkway, and lanai are finished with pavers. All glass is impact for ease and peace of mind. Avelina is a quiet, intimate Wellen Park neighborhood, where the HOA maintains and irrigates the landscaping, making everyday living easy. Enjoy the ability to walk to the Publix plaza, attend events at CoolToday Park (Atlanta Braves Spring Training), or take a short bike or golf cart ride to downtown Wellen Park for dining, shopping, and the regularly scheduled entertainment. A thoughtfully designed home in a rare, small Neal Communities neighborhood—this one may truly check all the boxes for you.
Getting Around
 Car-Dependent
 Minimal Transit
 Somewhat Bikeable
Schools
Construction
Condition
- Year built: 2023
Materials
- Foundation: Slab
- Roof: Concrete
- Construction materials: Block,Stucco
Other
- Builder name: Neal Communities
Type & Style
- Home type: SingleFamily
- Property subType: Single Family Residence
Interior
Appliances
- Appliances included: Oven,Dishwasher,Disposal,Dryer,Gas Water Heater,Microwave,Range,Range Hood,Refrigerator,Washer
- Laundry features: Laundry Room
Balcony Porch Lanai
- Level: First
Bathroom2
- Features: Exhaust Fan,Tub With Shower,Window/Skylight in Bath
- Level: First
- Area: 66
- Dimensions: 5.5x12
Bedroom2
- Features: Built-in Closet
- Level: First
- Area: 126.5
- Dimensions: 11.5x11
Bedroom3
- Features: Built-in Closet
- Level: First
- Area: 121
- Dimensions: 11x11
Bedrooms & Bathrooms
- Bedrooms: 3
- Bathrooms: 2
- Full bathrooms: 2
Bonus Room
- Features: No Closet
- Level: First
- Area: 155.25
- Dimensions: 13.5x11.5
Dining Room
- Level: First
- Area: 138
- Dimensions: 12x11.5
Features
- Ceiling Fan(s),Coffered Ceiling(s),High Ceilings,Living Room/Dining Room Combo,Open Floorplan,Solid Wood Cabinets,Split Bedroom,Stone Counters,Thermostat,Walk-In Closet(s)
- Door features: Sliding Doors
- Window features: Window Treatments
- Flooring: Carpet,Ceramic Tile,Luxury Vinyl
Foyer
- Level: First
- Area: 54
- Dimensions: 6x9
Great Room
- Features: Other
- Level: First
- Area: 382.95
- Dimensions: 16.65x23
Heating & Cooling
- Heating features: Electric
- Cooling features: Central Air
Interior Area
- Total structure area: 3,430
- Total interior livable area: 2,348 sqft
Kitchen
- Features: Breakfast Bar,Pantry,Kitchen Island,Stone Counters
- Level: First
- Area: 154
- Dimensions: 14x11
Laundry
- Features: Other
- Level: First
- Area: 65
- Dimensions: 6.5x10
Primary Bathroom
- Features: Dual Sinks,En Suite Bathroom,Shower No Tub,Stone Counters,Tall Countertops,Water Closet/Priv Toilet,Window/Skylight in Bath
- Level: First
- Area: 85
- Dimensions: 10x8.5
Primary Bedroom
- Features: Walk-In Closet(s)
- Level: First
- Area: 216
- Dimensions: 16x13.5
Property
Details
- Parcel number: 0801070057
- Zoning: V
- Special condition: None
Features
- Levels: One
- Stories: 1
- Exterior features: Irrigation System,Rain Gutters,Sidewalk
Lot
- Lot size: 9,994 sqft
Parking
- Total spaces: 3
- Parking features: Garage - Attached
- Has garage: Yes
- Attached garage spaces: 3
- Covered spaces: 3
Climate Risk is Financial Risk
Every home has a financial story beyond the listing price. Below, you’ll see the climate risks that could affect this property — and in Bills & Affordability, how those risks may influence repairs, insurance, utilities, and long-term value.
Biggest Threats for This Home
- Hurricane

- Lightning

- Wildfire

- Coastal Flooding

- Inland Flooding

- Tornado

- Tsunami

How This Home’s Risks Compare
FEMA Declared Disasters in Sarasota County and Florida
Understanding the Costs
Financial advisors generally recommend spending no more than 30% of your gross household income on housing costs. In practice, many households stretch to 35% or beyond — especially in high-cost markets.
Estimated Costs Today
| Monthly | Annual | |
|---|---|---|
| Mortgage | $3,261 | $39,132 |
| Home Insurance * | $656 | $7,872 |
| Property Taxes | $387 | $4,644 |
| Electricity | $236 | $2,835 |
| Total | $4,540 | $54,480 |
Income You'd Need if You Spent...
Florida FAIR Plan Programs


How Costs Could Change Over Time
Climate risk is quickly impacting all of the major home ownership costs. Adjust the growth rates and percentage of income spent on housing below to see how your housing costs could change over the next 10 years — and what income you'd need to keep up.
Comparing Against the Market
Price Per Sq Ft
vs Other Active Listings
Avg $/sqft
vs Homes Sold Last Month
Median $/sqft
Current Market Trends
Median Price Per Square Foot
The median price per square foot of homes sold in this area each month. Compare this to this listing's price per square foot to gauge whether the home is priced in line with recent sales.
Historicals for This Listing
Zestimate History ($/sqft)
Price History
| Date | Event | Price |
|---|---|---|
| 2026-04-09 | Price change | $650,000 |
| 2026-01-21 | Listed for sale | $665,000 |
| 2024-02-20 | Sold | $672,655 |
| 2024-01-15 | Pending sale | $672,990 |
| 2023-09-18 | Listed for sale | $672,990 |
| 2023-08-18 | Pending sale | $672,990 |
| 2023-05-03 | Price change | $672,990 |
| 2023-01-04 | Price change | $717,990 |
| 2022-09-22 | Price change | $737,990 |
| 2022-05-06 | Price change | $746,990 |
| 2022-04-21 | Price change | $745,990 |
| 2022-04-14 | Price change | $742,990 |
| 2022-03-31 | Listed for sale | $735,990 |
 View on Zillow