



436 Orchardview Ct, Greenwood, IN, 46142
About This Home
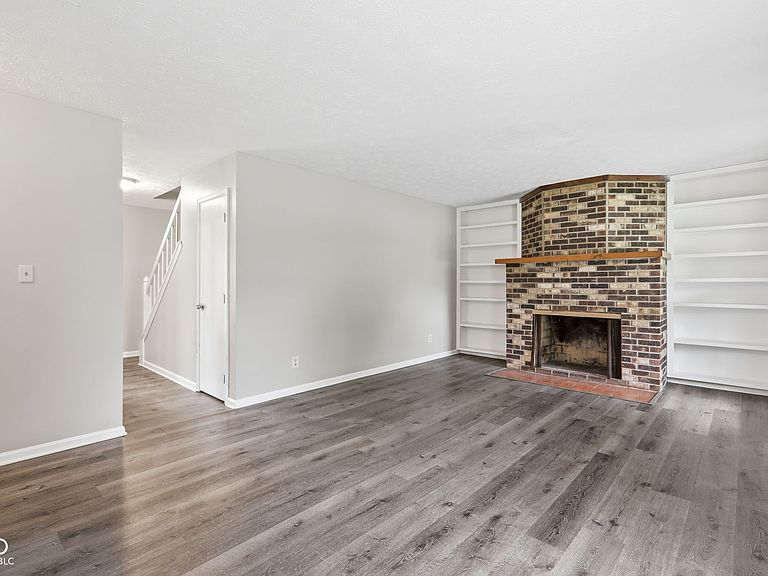
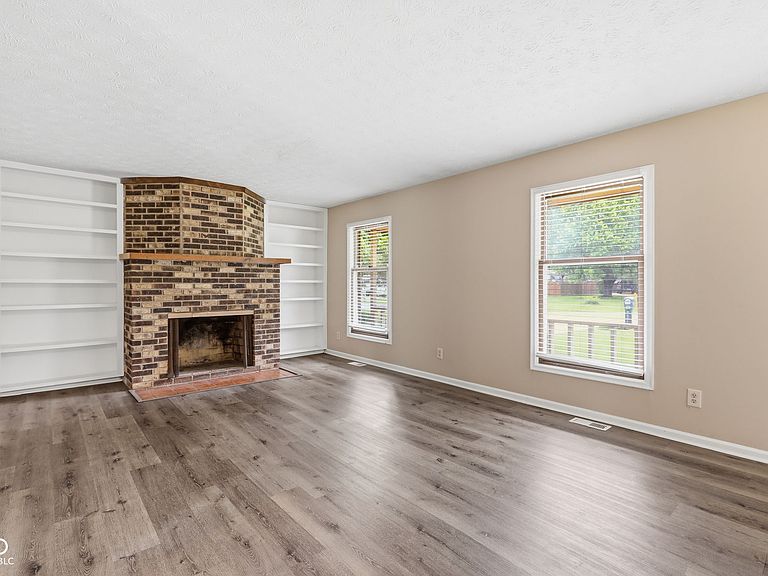
CENTER GROVE SCHOOLS WITH GREENWOOD AMENITIES! Welcome to 436 Orchardview CT, a charming single-family residence in Greenwood. Built in 1981, this inviting home offers 1916 square feet of comfortable living space, ready for you to move in and personalize. The residence features three well-proportioned bedrooms, providing ample private retreats. With two full bathrooms, including one with a convenient walk-in shower, and an additional half bathroom, the home is well-equipped for daily living. This two-story ranch-style home also includes an attached garage for ease and security, complemented by a welcoming porch. The property sits on a generous 18295 square foot lot, offering significant outdoor space. Discover the comfortable lifestyle awaiting you in this delightful property; schedule your private viewing today.
Getting Around
 Car-Dependent
 Very Limited Transit
 Somewhat Bikeable
Schools
Construction
Condition
- Year built: 1981
Materials
- Foundation: Crawl Space
- Construction materials: Wood Brick
Type & Style
- Home type: SingleFamily
- Architectural style: Traditional
- Property subType: Residential,Single Family Residence
Interior
Appliances
- Appliances included: Dishwasher,Electric Oven,Range Hood,Refrigerator
Bedroom2
- Level: Upper
- Area: 140
- Dimensions: 14x10
Bedroom3
- Level: Upper
- Area: 100
- Dimensions: 10x10
Bedrooms & Bathrooms
- Bedrooms: 3
- Bathrooms: 3
- Full bathrooms: 2
- 1/2 bathrooms: 1
- Main level bathrooms: 2
- Main level bedrooms: 1
Dining Room
- Level: Main
- Area: 110
- Dimensions: 11x10
Features
- Window features: Wood Work Painted
Heating & Cooling
- Heating features: Electric,Forced Air
- Cooling features: Central Air
Interior Area
- Total structure area: 1,916
- Total interior livable area: 1,916 sqft
Kitchen
- Level: Main
- Area: 80
- Dimensions: 10x8
Living Room
- Level: Main
- Area: 260
- Dimensions: 20x13
Master Bedroom
- Level: Main
- Area: 234
- Dimensions: 18x13
Property
Details
- Parcel number: 410325033028000041
- Special condition: Corporate Owned
- Horse amenities: None
Features
- Levels: Two
- Stories: 2
- Patio & porch: Covered,Deck
- Fencing: Fenced,Partial
- Has view: Yes
- View description: Golf Course
Lot
- Lot size: 0.42 Acres
- Features: Near Golf Course,Mature Trees
Parking
- Total spaces: 2
- Parking features: Attached
- Has garage: Yes
- Attached garage spaces: 2
- Covered spaces: 2