



1610 Arden Bnd, Fairborn, OH, 45324
About This Home
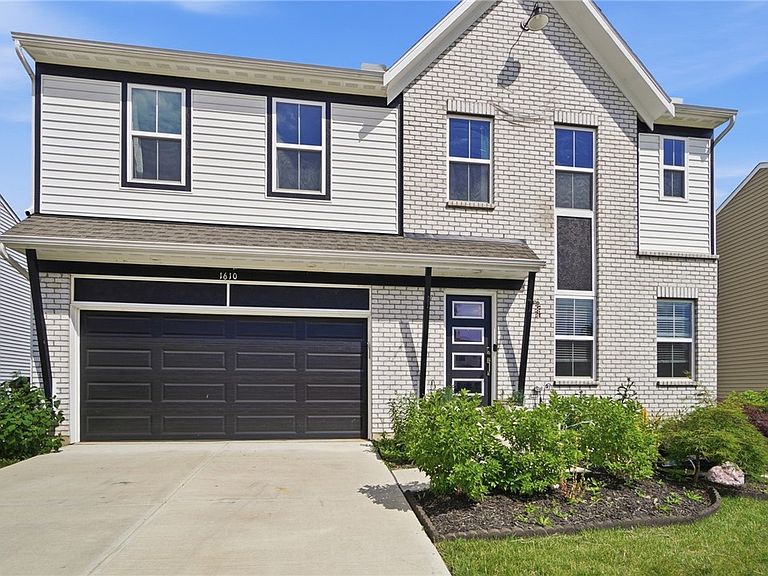
Discover an exceptional living experience in Fairborn, where comfort meets convenience in this captivating two-story residence. This home presents an inviting atmosphere, ideal for creating lasting memories. The spacious layout spans 2800 square feet, offering ample room for relaxation and entertaining across its thoughtfully designed levels. The residence features four well-appointed bedrooms and two and a half bathrooms, ensuring comfort and privacy for everyone. The kitchen is equipped with modern conveniences including a dishwasher, garbage disposal, microwave, and range, making meal preparation a delight. Step outside to a private oasis featuring both a deck and a patio, perfect for outdoor gatherings or simply enjoying the serene surroundings. A welcoming porch adds to the home's charm and curb appeal. Situated on a generous lot of 0.22 acres, this property provides a wonderful balance of indoor and outdoor living space. The neighborhood of Fairborn offers a desirable lifestyle with access to local amenities and a strong sense of community, making it an ideal place to call home.
Getting Around
 Car-Dependent
 Very Limited Transit
 Somewhat Bikeable
Schools
Construction
Condition
- Year built: 2022
Materials
- Construction materials: Brick,Wood Siding
Type & Style
- Home type: SingleFamily
- Property subType: Single Family Residence
Interior
Appliances
- Appliances included: Dryer,Dishwasher,Microwave,Range,Refrigerator,Washer
Basement
- Has basement: Yes
- Basement: Full,Unfinished,Walk-Out Access
Bedroom
- Level: Second
- Dimensions: 10 x 11
Bedroom
- Level: Second
- Dimensions: 10 x 11
Bedroom
- Level: Second
- Dimensions: 12 x 11
Bedroom
- Level: Second
- Dimensions: 15 x 12
Bedrooms & Bathrooms
- Bedrooms: 4
- Bathrooms: 3
- Full bathrooms: 2
- 1/2 bathrooms: 1
- Main level bathrooms: 1
Features
- Ceiling Fan(s),Granite Counters,Kitchen Island,Pantry,Walk-In Closet(s)
Heating & Cooling
- Heating features: Natural Gas
- Cooling features: Central Air
Interior Area
- Total structure area: 2,800
- Total interior livable area: 2,800 sqft
Living Room
- Level: Main
- Dimensions: 20 x 30
Property
Details
- Parcel number: A02000200460011200
- Zoning: Residential
- Zoning description: Residential
Features
- Levels: Two
- Stories: 2
Lot
- Lot size: 9,487 sqft
- Lot size dimensions: 9487
Parking
- Total spaces: 2
- Parking features: Garage,Two Car Garage
- Has garage: Yes
- Attached garage spaces: 2
- Covered spaces: 2