


1470 Arrowhead Dr, O'Brien, OR, 97534
About This Home
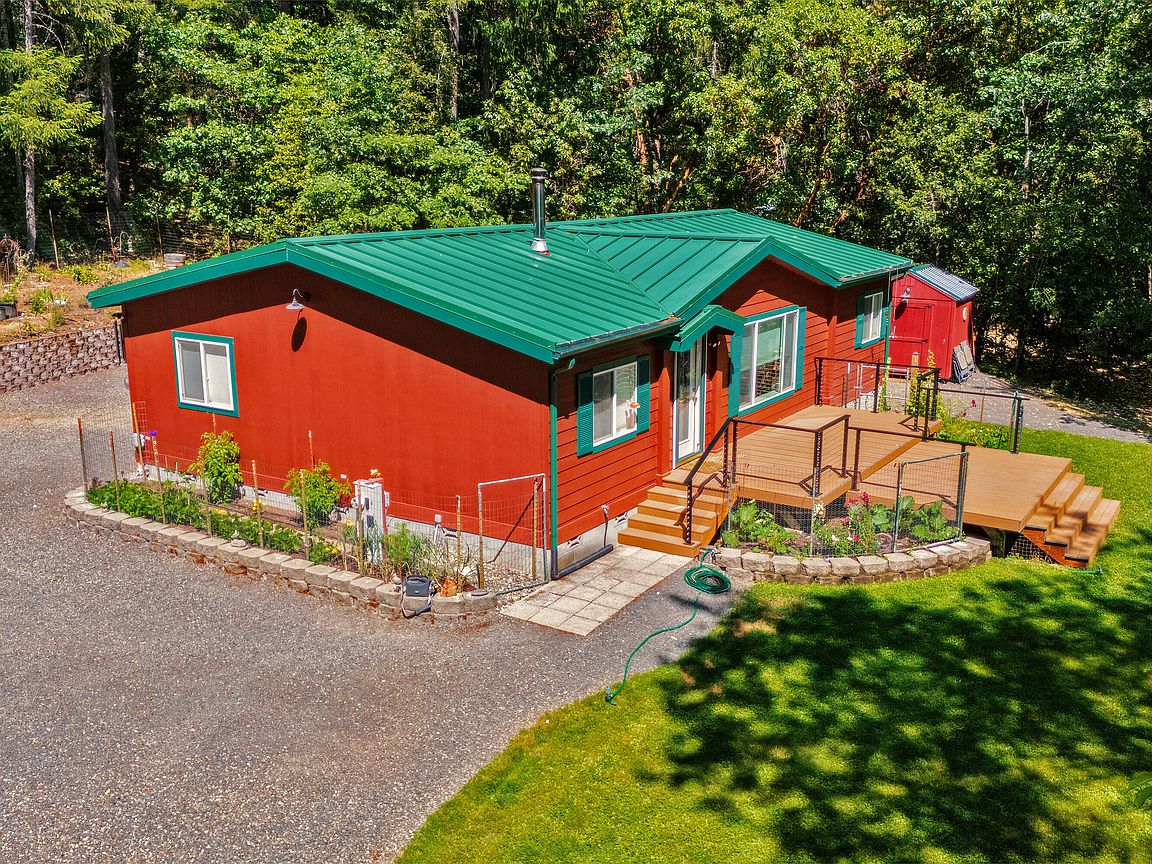
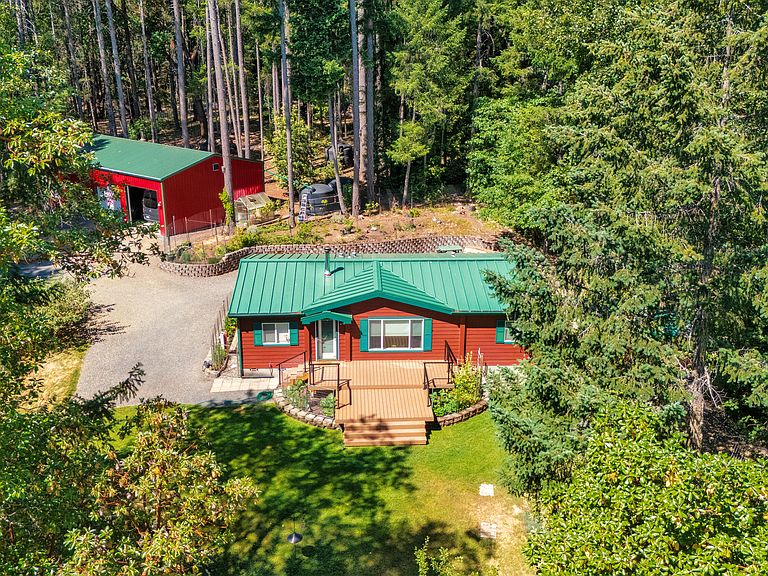
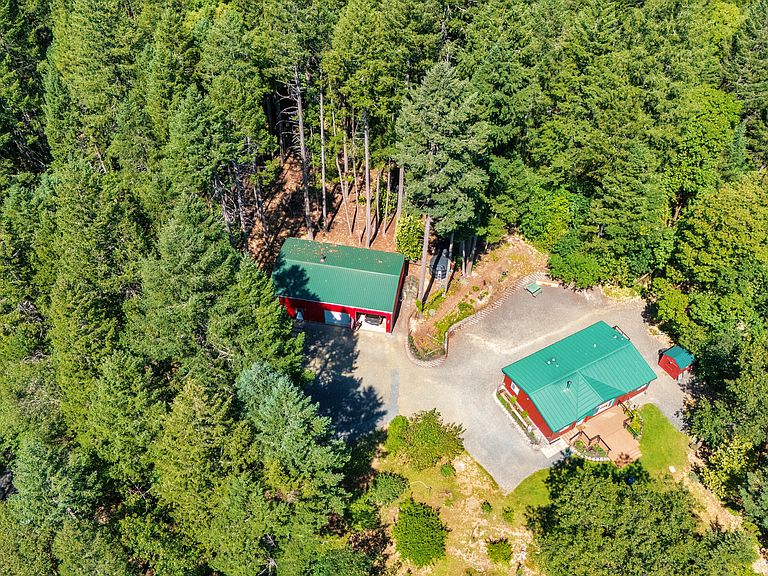
Private high-bank riverfront property on the West Fork Illinois River! This beautiful 3bed 2 bath home sits on 5.02 wooded acres in a tranquil setting that offers both privacy and convenience, and it includes a bonus room with the option of serving as a third bedroom. Recent updates throughout bring vaulted ceilings, new LVP flooring, quartz countertops, and solid hickory cabinets with soft-close doors and pull-out shelves. The bright living area features a huge window and tile accent wall for an inviting atmosphere. Enjoy year-round comfort with a wood stove plus HVAC, metal roof, and block foundation. Step out to the Trex deck to enjoy the lawn and garden with established fruit trees. The standout feature is the 1,440 sq ft metal shop, partitioned with a finished, climate-controlled workshop via minisplit, perfect for a hobbyist or home business. This property checks the boxes for buyers seeking river frontage, privacy, and a serious shop on acreage. Call for a showing today!
Getting Around
 Car-Dependent
 Very Limited Transit
 Somewhat Bikeable
Schools
Construction
Condition
- Year built: 2006
Materials
- Foundation: Block
- Roof: Metal
Type & Style
- Home type: MobileManufactured
- Architectural style: Traditional
- Property subType: Manufactured On Land,Manufactured Home
Interior
Appliances
- Appliances included: Dishwasher,Dryer,Oven,Range,Range Hood,Refrigerator,Washer,Water Heater
Basement
- Basement: None
Bedrooms & Bathrooms
- Bedrooms: 2
- Bathrooms: 2
Features
- Ceiling Fan(s),Kitchen Island,Stone Counters
- Window features: Double Pane Windows,Vinyl Frames
- Flooring: Vinyl
- Common walls with other units/homes: No Common Walls
Heating & Cooling
- Heating features: Electric,Wood
- Cooling features: Heat Pump
Interior Area
- Total structure area: 1,188
- Total interior livable area: 1,188 sqft
Property
Details
- Parcel number: R332756
- Zoning description: Wr; Woodlot Resource
- Special condition: Standard
Features
- Levels: One
- Stories: 1
- Patio & porch: Deck,Porch
- Fencing: Fenced
- Has view: Yes
- View description: Forest,Mountain(s)
- On waterfront: Yes
- Waterfront features: River Front,Waterfront
Lot
- Lot size: 5.02 Acres
- Features: Drip System,Garden,Wooded
Parking
- Total spaces: 2
- Parking features: Detached,Gated,Gravel,Heated Garage,Workshop in Garage
- Has garage: Yes
- Attached garage spaces: 2
- Covered spaces: 2