



11 Mount Pleasant St #11, Waltham, MA, 02452
About This Home
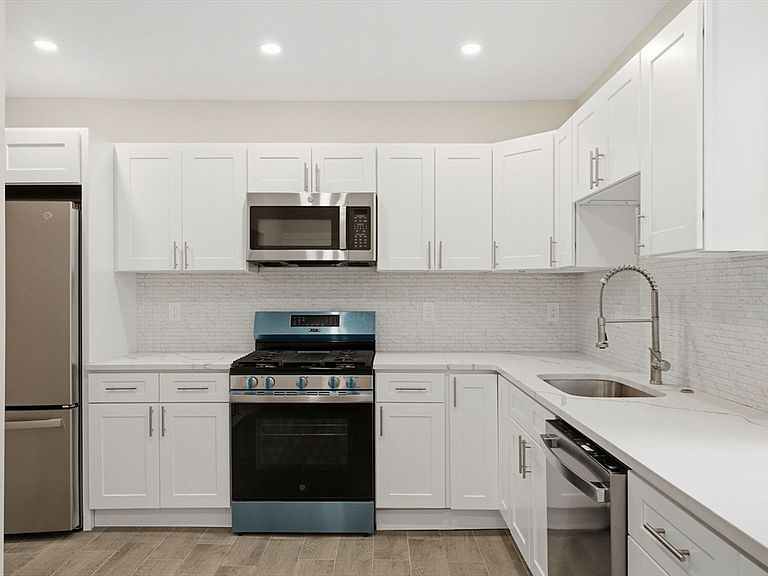
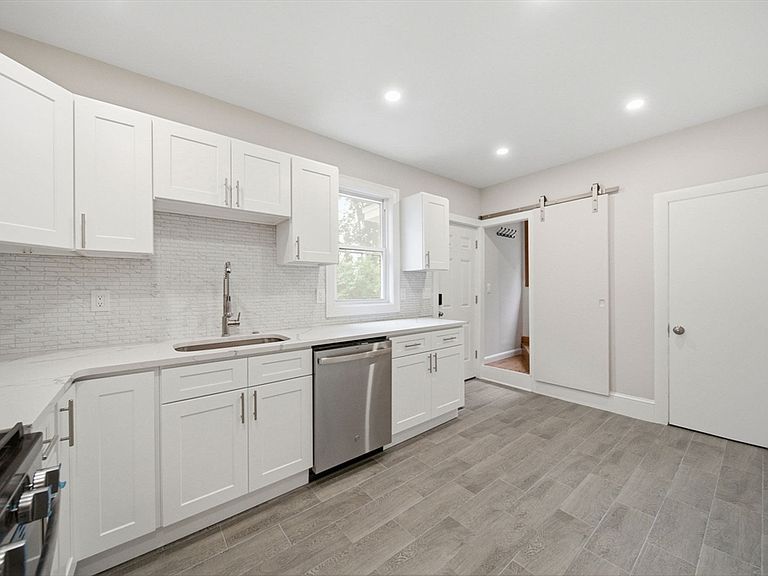
Exceptional new condo conversion featuring a top-to-bottom 2026 renovation. This thoughtfully redesigned first-floor residence in a two-unit duplex offers a private entrance, 3 bedrooms, 2 full baths, and the peace of mind of all-new plumbing, electrical, and HVAC systems, complemented by quality craftsmanship throughout. The chef's kitchen features quartz countertops, stainless steel appliances, and direct access to a private backyard, perfect for entertaining or relaxing. High ceilings and abundant natural light create a bright, airy atmosphere. Additional highlights include two off-street parking spaces, basement storage with potential to finish for additional living space, low condo fees, and a pet-friendly association. Ideally located just minutes from Moody Street's vibrant shops and restaurants, Brandeis University, the commuter rail, and Routes 95 and 2, this move-in-ready home offers the perfect blend of modern design, low-maintenance living, and exceptional convenience. Owner financing available.
Getting Around
 Walker's Paradise
 Some Transit
 Very Bikeable
Schools
Construction
Condition
- Year built: 1900
Materials
- Roof: Shingle
- Construction materials: Frame
Notable Dates
- Major remodel year: 2026
Type & Style
- Home type: Condo
- Property subType: Condominium,Duplex
Interior
Appliances
- Appliances included: Range,Dishwasher,Disposal,Microwave,Refrigerator,Freezer,Plumbed For Ice Maker
- Laundry features: In Unit
Basement
- Has basement: Yes
Bedrooms & Bathrooms
- Bedrooms: 3
- Bathrooms: 2
- Full bathrooms: 2
Features
- Flooring: Tile,Hardwood
- Finished area above ground: 1,000
Heating & Cooling
- Heating features: Central,Forced Air,Natural Gas
- Cooling features: Central Air,Heat Pump
Interior Area
- Total structure area: 1,000
- Total interior livable area: 1,000 sqft
Master Bathroom
- Features: No
Property
Details
- Parcel number: M:060 B:007 L:0005 001,5225098
- Attached to another structure: Yes
- Zoning: Res
Features
- Entry location: Unit Placement(Street)
- Exterior features: Fenced Yard,Rain Gutters
- Fencing: Fenced
Parking
- Total spaces: 2
- Parking features: Off Street
- Uncovered spaces: 2