
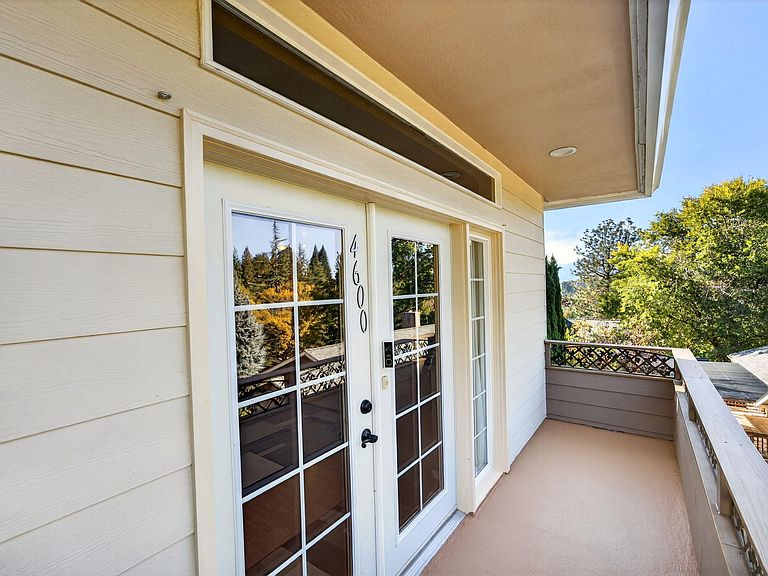
4600 Cloudcrest Dr, Medford, OR, 97504
About This Home
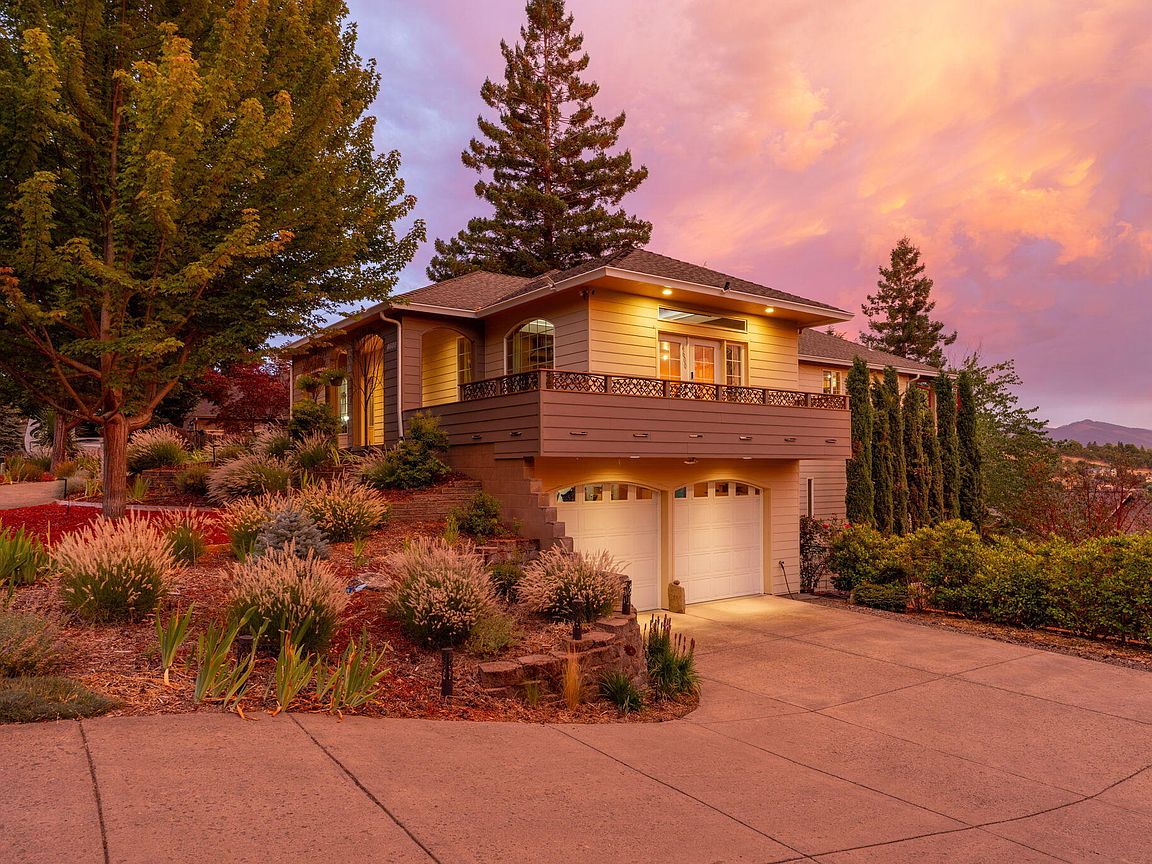
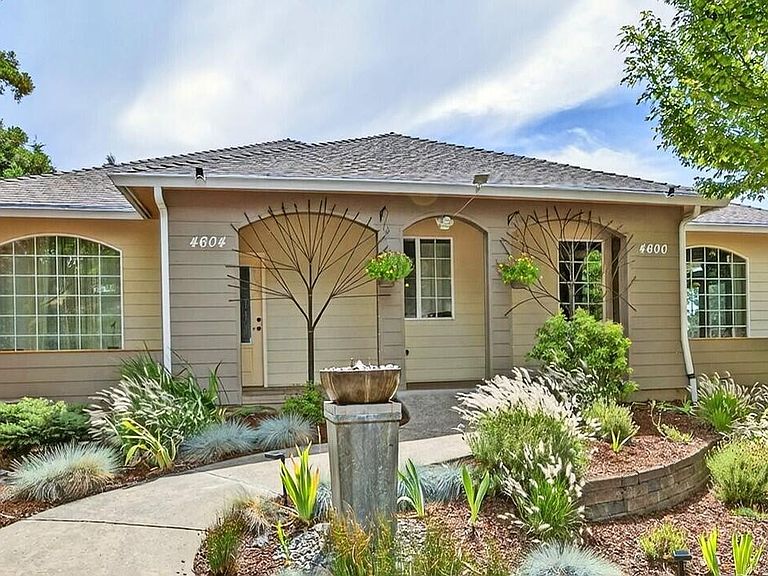
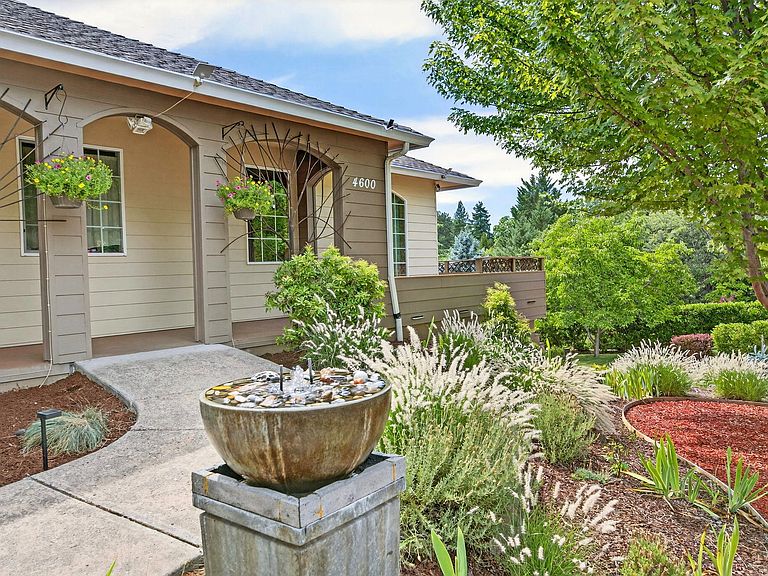
Discover the possibilities and enjoy flexible living with this exceptional dual-living property offering 4,639 sq. ft. on 0.22 acres with a 4-car garage and sweeping valley views. The main home (4600) features 3 bedrooms, 2.5 baths, an office, formal dining with 9-ft ceilings, a spacious living room with a 10-ft movie screen, and a chef's kitchen with granite countertops and a 14-ft island that seats 10. The attached 708 sq. ft. second home (4604) offers its own private entrance, 1 bedroom, 1 bath, full kitchen, living room, laundry, separate electrical panel and water heater, and is connected by double locked doors--perfect for multi-generational living, guests, or potential rental income. Additional highlights include a 1,100 sq. ft. finished daylight basement plumbed for a future bath, abundant storage, pantry, ductless HVAC, easy-care yard, a 25-ft rock climbing wall, and a convenient location close to shopping, dining, hiking, and biking. Motivated seller--bring all offers!
Getting Around
 Car-Dependent
 No Nearby Transit
 Somewhat Bikeable
Schools
Construction
Condition
- Year built: 2004
Materials
- Foundation: Concrete Perimeter,Stemwall
- Roof: Composition
- Construction materials: Block,Concrete,Frame
Type & Style
- Home type: SingleFamily
- Architectural style: Contemporary
- Property subType: Single Family Residence
Interior
Appliances
- Appliances included: Cooktop,Dishwasher,Disposal,Dryer,Oven,Range,Range Hood,Refrigerator,Washer,Water Heater
Basement
- Has basement: Yes
- Basement: Daylight,Exterior Entry,Finished,Full
Bedrooms & Bathrooms
- Bedrooms: 4
- Bathrooms: 4
Features
- Built-in Features,Ceiling Fan(s),Double Vanity,Granite Counters,In-Law Floorplan,Kitchen Island,Primary Downstairs,Shower/Tub Combo,Solid Surface Counters,Vaulted Ceiling(s),Walk-In Closet(s)
- Window features: Double Pane Windows,Vinyl Frames,Wood Frames
- Flooring: Concrete,Laminate,Vinyl
- Common walls with other units/homes: 1 Common Wall
Heating & Cooling
- Heating features: Ductless,Electric,Heat Pump,Other
- Cooling features: Ductless,Central Air,Heat Pump
Interior Area
- Total structure area: 4,639
- Total interior livable area: 5,347 sqft
Property
Accessibility
- Accessibility features: Accessible Approach with Ramp,Accessible Full Bath,Grip-Accessible Features
Details
- Parcel number: 10975319
- Zoning description: SFR-4
- Special condition: Standard
Features
- Levels: Two,Multi/Split
- Stories: 2
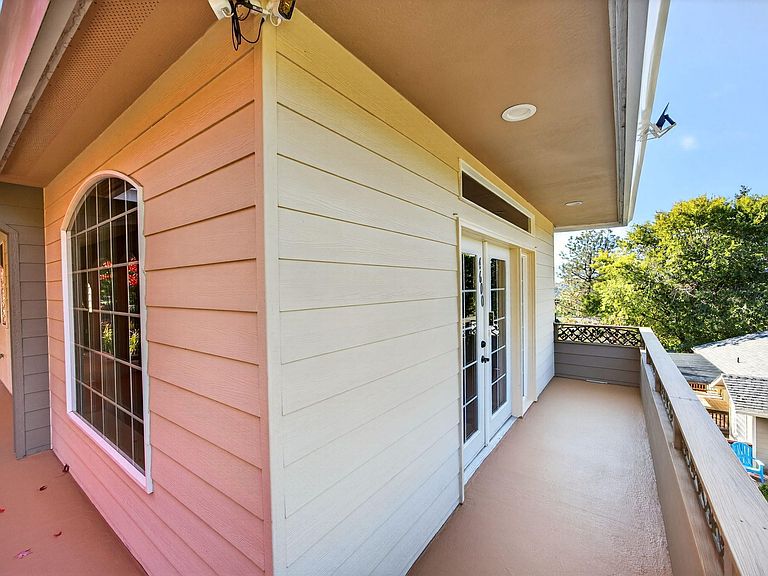
- Patio & porch: Covered Deck,Deck,Rear Porch,Side Porch,See Remarks
- Fencing: Fenced
- Has view: Yes
- View description: Mountain(s),Neighborhood,Territorial,Valley
Lot
- Lot size: 9,583 sqft
- Features: Drip System,Landscaped,Level,Sprinkler Timer(s),Sprinklers In Front,Sprinklers In Rear
Parking
- Total spaces: 4
- Parking features: Attached,Concrete,Driveway,Garage Door Opener,Heated Garage,Storage,Other
- Has garage: Yes
- Attached garage spaces: 4
- Covered spaces: 4
- Has uncovered spaces: Yes