

13400 Foxtail #Gcc101, Sisters, OR, 97759
About This Home
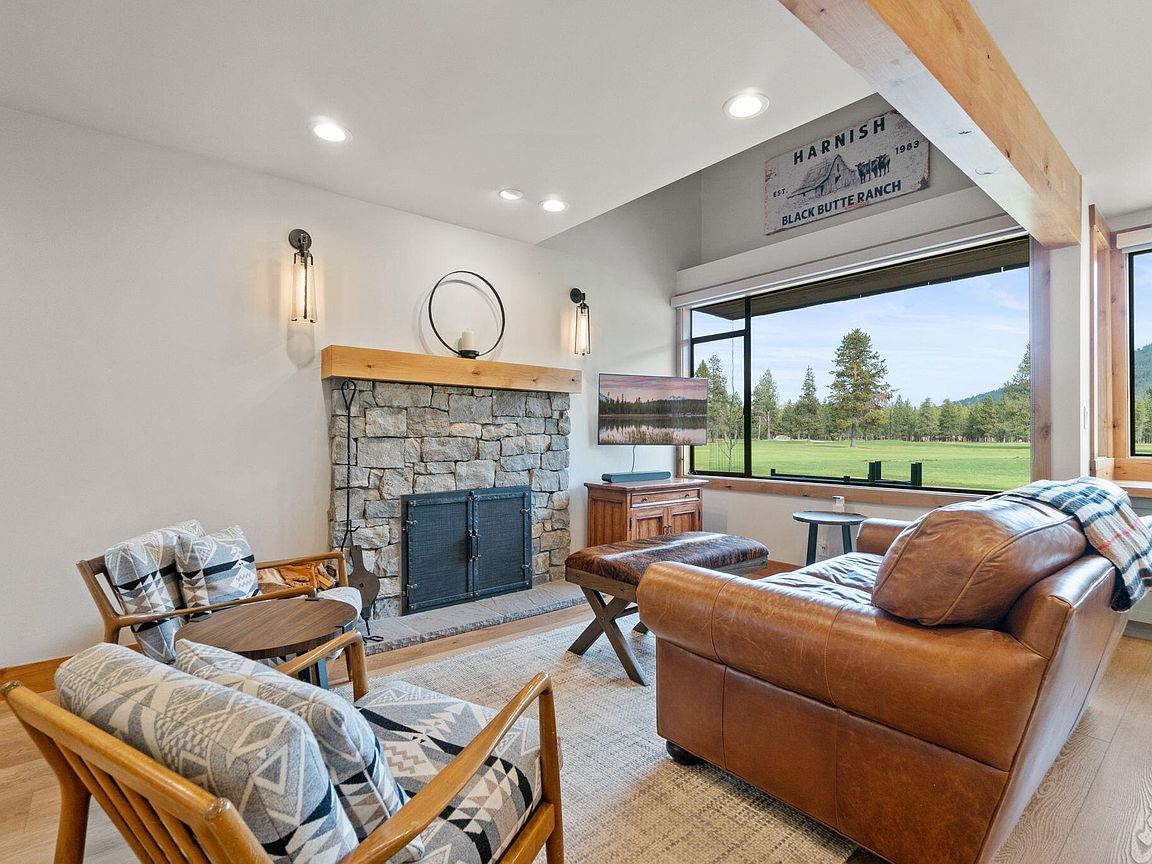
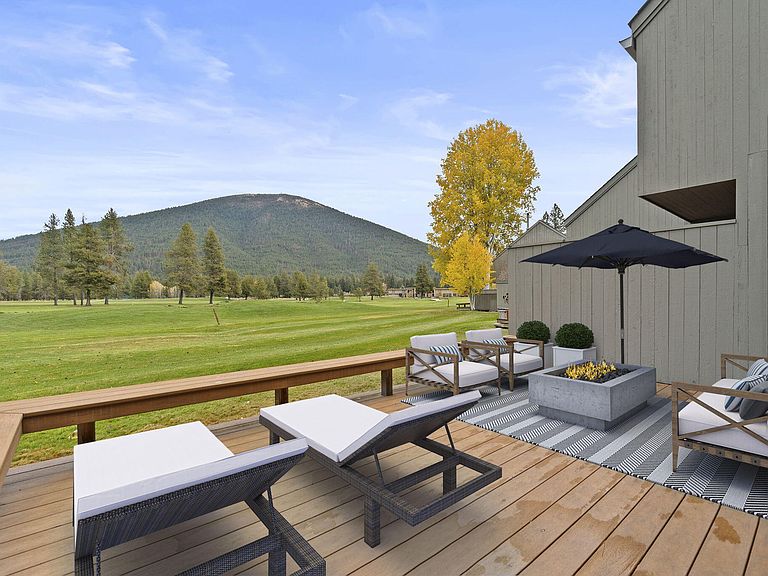
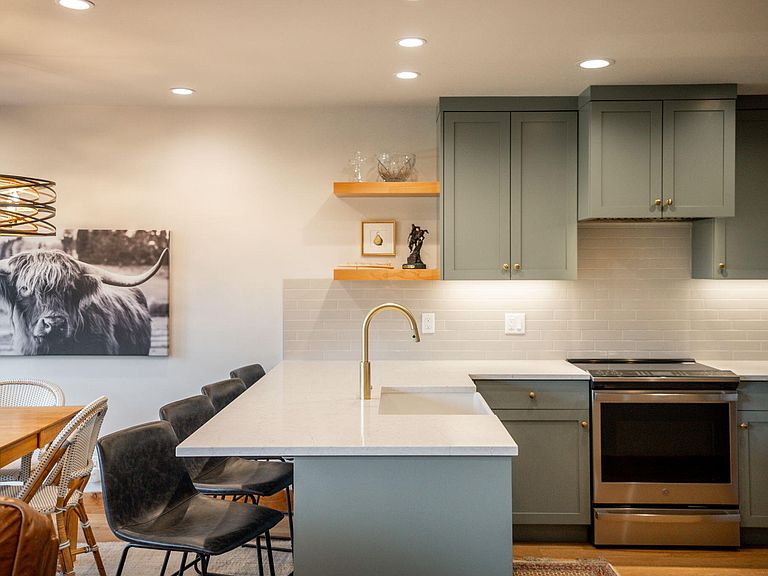
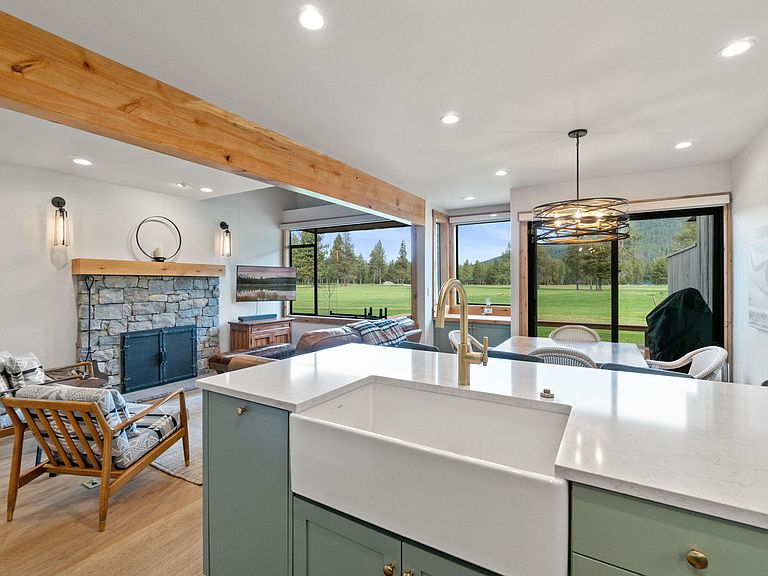
Experience the epitome of luxury living in this fully renovated golf course condo, where elegance meets modern sophistication. This stunning residence offers meticulously manicured views of three fairways, including views of Black Butte. Step inside to discover an open-concept living space adorned with high-end finishes throughout. The primary suite is a true retreat, featuring a spa-inspired ensuite bathroom with walk-in shower and double vanity. Enjoy indoor-outdoor living with an all new private balcony off of the primary suite and private deck off of the dining area that both open directly onto the golf course, ideal for relaxing after a round or hosting guests. With every detail thoughtfully crafted, this condo provides not just a luxury home but a lifestyle of unparalleled comfort and style. THERE IS A PLACE... Black Butte Ranch is a gated community that offers a relaxing refuge, with several dining options, 6 swimming pools, 2 championship golf courses, tennis and so much more
Getting Around
 Car-Dependent
 Very Limited Transit
 Somewhat Bikeable
Schools
Construction
Condition
- Year built: 1973
Materials
- Foundation: Stemwall
- Roof: Composition
- Construction materials: Frame
Type & Style
- Home type: Condo
- Architectural style: Northwest,Traditional
- Property subType: Condominium
Interior
Appliances
- Appliances included: Cooktop,Dishwasher,Disposal,Dryer,Microwave,Oven,Range,Range Hood,Refrigerator,Washer,Water Heater
Basement
- Basement: None
Bedrooms & Bathrooms
- Bedrooms: 1
- Bathrooms: 2
Features
- Smart Lock(s),Breakfast Bar,Double Vanity,Enclosed Toilet(s),Granite Counters,Linen Closet,Open Floorplan,Smart Thermostat,Solid Surface Counters,Tile Shower,Vaulted Ceiling(s),Walk-In Closet(s)
- Window features: Double Pane Windows
- Flooring: Carpet,Simulated Wood
- Fireplace features: Great Room,Wood Burning
- Fireplace: Yes
- Common walls with other units/homes: 1 Common Wall
Heating & Cooling
- Heating features: Fireplace(s),Electric,Forced Air,Heat Pump,Wood
- Cooling features: Central Air,Heat Pump
Interior Area
- Total structure area: 888
- Total interior livable area: 888 sqft
Property
Details
- Parcel number: 144885
- Zoning description: BBRR
- Special condition: Standard
- Exclusions: Ask for small exclusions list
Features
- Levels: Two
- Stories: 2
- Private pool: Yes
- Pool features: Association,Community,Heated,In Ground,Indoor,Lap,Outdoor Pool,Pool Cover,Pool/Spa Combo
- Patio & porch: Deck
- Has view: Yes
- View description: Mountain(s),Golf Course,Pond
- Has water view: Yes
- Water view: Pond
Lot
- Features: Level,On Golf Course
Parking
- Parking features: Asphalt