


7409 Autumn Grove Ln, Ponder, TX, 76259
About This Home
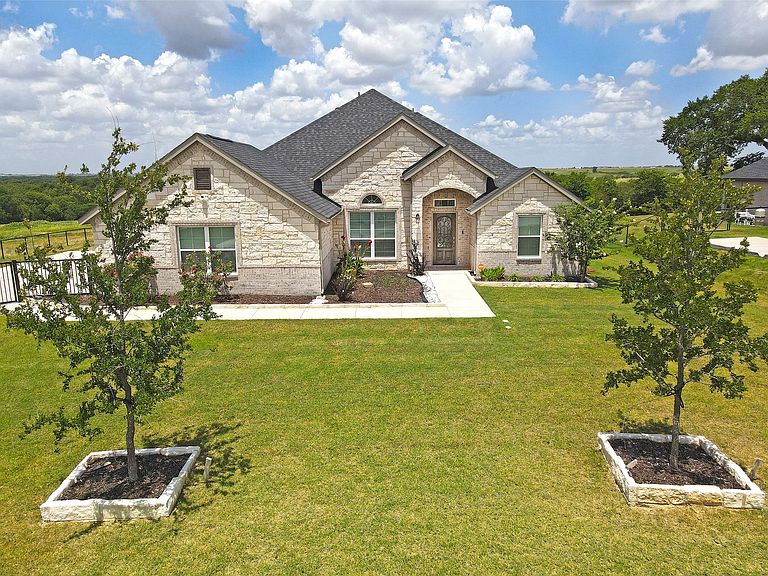
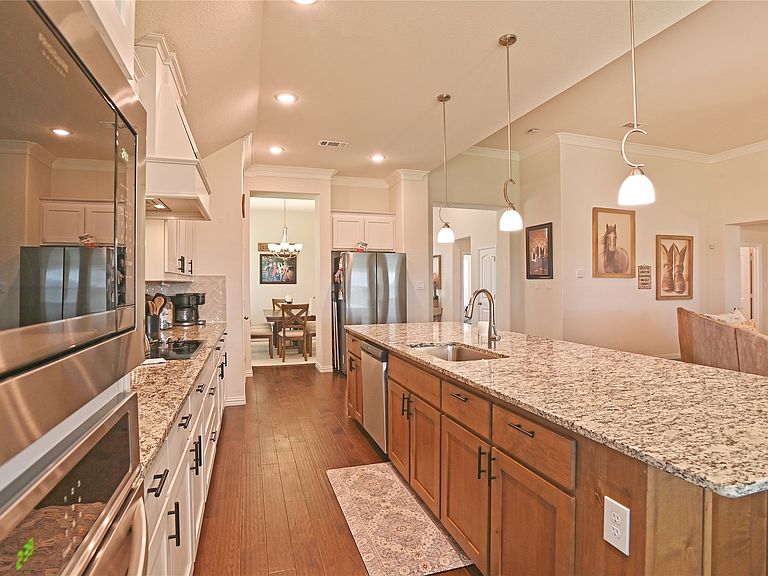
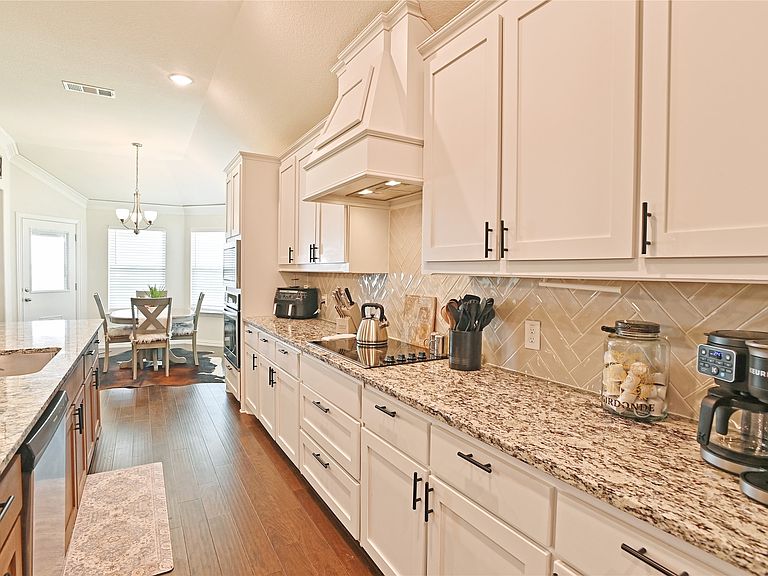
Welcome to this stunning, modern ranch-style home in Midway Ridge built by Riverside in 2022 that is beautifully situated on an elevated 1.09 acre lot with a gentle rolling slope designed to maximize spectacular, unobstructed views.This rare vantage point offers a peaceful, pastoral backdrop of wide open skies,grazing livestock, and picture-perfect Texas sunsets over an adjacent 100+ acre cattle ranch a view most can only dream of. The secure property is fully enclosed by pipe and metal perimeter fencing,accessible through a drive through iron electric gate. Inside, the 2,719 sq. ft. single story layout features wood flooring throughout bedrooms and main living spaces,glass shower doors in all baths, a bright open concept floor plan accented by a cozywoodburning fireplace in the living room.At the center of the home is a massive 22x13 chef’s kitchen boasting premium granite countertops,a large island,breakfast bar,custom built ins,and a dedicated pantry.The generous 19x14 primary suite is a true retreat with its own dedicated sitting area and a spa like en suite featuring a garden tub, separate shower, and double vanity. A split-bedroom design places a separate front bedroom and full bath on the opposite side of the home providing privacy. Vivint smart home security,a 30-panel solar system with Tesla backup battery that seller will pay off at closing, a side-facing 3car garage offering direct,kitchen level access for easy grocery hauling, alongside an oversized laundry utility room. Outside, the property includes a massive, detached 1,200sq.ft. shop fully equipped for a workshop, boat RV parking, or your dream game room. Complete with an aerobic septic system, a gray water system, and a full backyard sprinkler system.This acreage offers the space and flexibility to add a pool,garden,or custom outdoor living area.Enjoy the absolute beauty of country living with every modern luxury.MORTGAGE PARTNER IS OFFERING ONE PERCENT LENDER CREDIT UP TO SIX THOUSAND ON THIS HOME!
Getting Around
 Car-Dependent
 Very Limited Transit
 Somewhat Bikeable
Schools
Construction
Condition
- Property condition: Resale
- Year built: 2021
Materials
- Foundation: Slab
- Roof: Composition
Type & Style
- Home type: SingleFamily
- Architectural style: Ranch,Detached
- Property subType: Single Family Residence
Interior
Appliances
- Appliances included: Dishwasher,Electric Cooktop,Electric Oven,Disposal
- Laundry features: Electric Dryer Hookup,Laundry in Utility Room
Bedroom
- Features: Ceiling Fan(s),Split Bedrooms,Walk-In Closet(s)
- Level: First
- Dimensions: 10 x 12
Bedroom
- Features: Ceiling Fan(s),Split Bedrooms,Walk-In Closet(s)
- Level: First
- Dimensions: 12 x 13
Bedroom
- Features: Ceiling Fan(s),Split Bedrooms,Walk-In Closet(s)
- Level: First
- Dimensions: 12 x 13
Bedrooms & Bathrooms
- Bedrooms: 4
- Bathrooms: 3
- Full bathrooms: 3
Dining Room
- Level: First
- Dimensions: 12 x 11
Features
- Chandelier,Eat-in Kitchen,Granite Counters,High Speed Internet,Pantry,Vaulted Ceiling(s)
- Number of fireplaces: 1
- Fireplace features: Wood Burning
- Fireplace: Yes
Heating & Cooling
- Heating features: Central
- Cooling features: Central Air
Interior Area
- Total interior livable area: 2,719 sqft
Kitchen
- Features: Breakfast Bar,Built-in Features,Eat-in Kitchen,Granite Counters,Kitchen Island,Pantry
- Level: First
- Dimensions: 22 x 13
Living Room
- Level: First
- Dimensions: 24 x 19
Master Bedroom
- Features: Ceiling Fan(s),Dual Sinks,Double Vanity,En Suite Bathroom,Linen Closet,Separate Shower,Walk-In Closet(s)
- Level: First
- Dimensions: 19 x 14
Workshop
- Level: First
- Dimensions: 30 x 40
Property
Details
- Parcel number: R979458
Features
- Levels: One
- Stories: 1
- Pool features: None
- Patio & porch: Covered
- Fencing: Back Yard,Gate,Perimeter,Pipe
Lot
- Lot size: 1.09 Acres
- Features: Acreage
Parking
- Total spaces: 7
- Parking features: Garage
- Has garage: Yes
- Attached garage spaces: 3
- Covered spaces: 7
Climate Risk is Financial Risk
Every home has a financial story beyond the listing price. Below, you’ll see the climate risks that could affect this property — and in Bills & Affordability, how those risks may influence repairs, insurance, utilities, and long-term value.
Biggest Threats for This Home
- Tornado

- Hail

- Cold Wave

- Heat Wave

- Ice Storm

- Wildfire

How This Home’s Risks Compare
FEMA Declared Disasters Across Texas Counties
Understanding the Costs
Financial advisors generally recommend spending no more than 30% of your gross household income on housing costs. In practice, many households stretch to 35% or beyond — especially in high-cost markets.
Estimated Costs Today
| Monthly | Annual | |
|---|---|---|
| Mortgage | $3,160 | $37,920 |
| Home Insurance * | $476 | $5,712 |
| Property Taxes | $887 | $10,644 |
| Electricity | $298 | $3,582 |
| Total | $4,821 | $57,852 |
Income You'd Need if You Spent...
Texas FAIR Plan Programs

How Costs Could Change Over Time
Climate risk is quickly impacting all of the major home ownership costs. Adjust the growth rates and percentage of income spent on housing below to see how your housing costs could change over the next 10 years — and what income you'd need to keep up.
Comparing Against the Market
Price Per Sq Ft
vs Other Active Listings
Avg $/sqft
vs Homes Sold Last Month
Median $/sqft
Current Market Trends
Median Price Per Square Foot
The median price per square foot of homes sold in this area each month. Compare this to this listing's price per square foot to gauge whether the home is priced in line with recent sales.
Historicals for This Listing
Zestimate History ($/sqft)
Price History
| Date | Event | Price |
|---|---|---|
| 2026-07-23 | Listed for sale | $625,000 |
| 2025-07-03 | Sold | -- |
| 2025-06-06 | Pending sale | $600,000 |
| 2025-06-03 | Contingent | $600,000 |
| 2025-05-13 | Price change | $600,000 |
| 2025-03-21 | Listed for sale | $625,000 |
| 2022-06-06 | Sold | -- |
| 2022-05-25 | Pending sale | $524,445 |
| 2022-04-04 | Contingent | $524,445 |
| 2022-03-30 | Listed for sale | $524,445 |
For Sale by Agent
 View on Zillow