


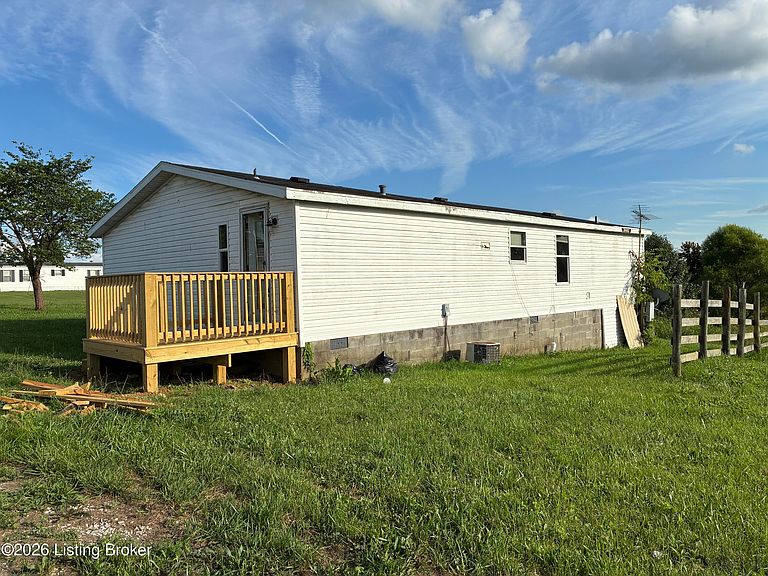


217 Broko Ln #0, Smithfield, KY, 40068
About This Home
Investors Special w/Endless Potential! Cash or Conventional, pre-approval LETTER with offer. This 3BR, 2BA manufactured home sits on 1.53 scenic acres on a quiet dead-end lane, offering privacy & space to grow. The home needs updating & repair, but mostly cosmetic, making it an ideal project for investors, flippers, or buyers looking to build equity. The property includes multiple outbuildings, providing flexible space for storage, equipment, or small-scale livestock. With some repair, these structures could serve as functional shelters or workshops, adding practical value to the land. Enjoy peaceful rural setting with room to garden, expand, or simply relax outdoors. Located near I-71 & minutes from shopping, dining, & local amenities, this property combines country living with easy access to town conveniences. Cash or Conventional There is floor covering missing in the hall and the block skirting is damaged at the end of the home, and a wall between the kitchen and living room has been removed. No government financing unless it is a FHA203K or similar government rehab loan. Seller is the daughter of the estate and has never lived in the home. Inspections are welcome but no repairs will be made. Price reflects condition.
Getting Around
 Car-Dependent
 Very Limited Transit
 Somewhat Bikeable
Schools
Construction
Condition
- Year built: 2001
Materials
- Foundation: Crawl Space
- Roof: Shingle
- Construction materials: Vinyl Siding
Type & Style
- Home type: MobileManufactured
- Architectural style: Ranch
- Property subType: Manufactured Home
Interior
Basement
- Basement: None
Bedroom
- Level: First
- Area: 131.58
- Dimensions: 12.90 x 10.20
Bedroom
- Level: First
- Area: 104.49
- Dimensions: 8.10 x 12.90
Bedrooms & Bathrooms
- Bedrooms: 3
- Bathrooms: 2
- Full bathrooms: 2
Dining Area
- Level: First
- Area: 96.75
- Dimensions: 7.50 x 12.90
Features
- Finished area below ground: 0
- Finished area above ground: 1,344
Full Bathroom
- Level: First
- Area: 35
- Dimensions: 7.00 x 5.00
Heating & Cooling
- Heating features: Electric,Forced Air
- Cooling features: Central Air
Interior Area
- Total structure area: 1,344
- Total interior livable area: 1,344 sqft
Kitchen
- Level: First
- Area: 154.8
- Dimensions: 12.00 x 12.90
Laundry
- Level: First
Living Room
- Level: First
- Area: 233.53
- Dimensions: 19.30 x 12.10
Other
- Level: First
- Area: 29.68
- Dimensions: 5.30 x 5.60
Primary Bathroom
- Level: First
- Area: 68.82
- Dimensions: 7.40 x 9.30
Primary Bedroom
- Level: First
- Area: 174.15
- Dimensions: 13.50 x 12.90
Property
Details
- Parcel number: 0130000018.00
Features
- Stories: 1
- Patio & porch: Deck,Porch
- Fencing: None
- Waterfront features: Creek
Lot
- Lot size: 1.53 Acres
- Features: Cleared
- Lot size dimensions: 0
Parking
- Parking features: Driveway
- Has uncovered spaces: Yes