
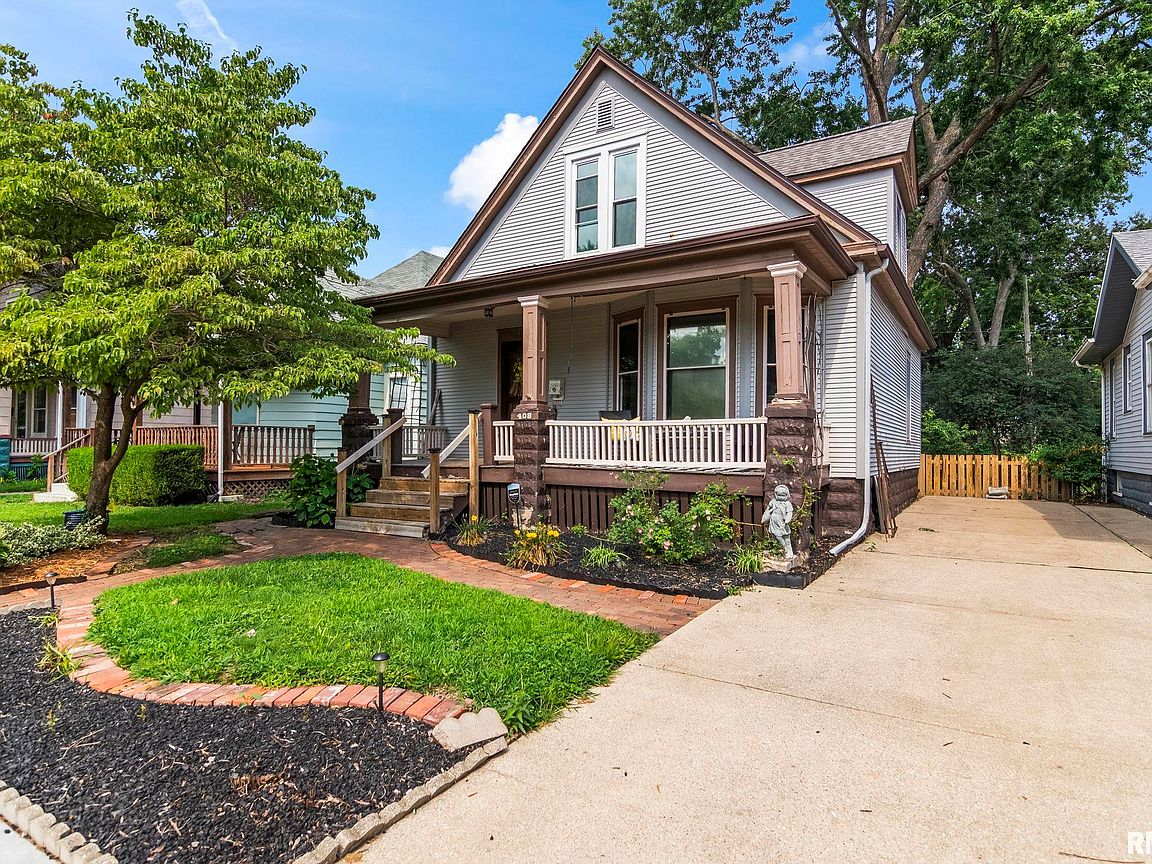


408 S Adelia Rd, Springfield, IL, 62704
2beds
2baths
1,482sqft
$154,500
$104price/sqft
$1,284/moest. monthly cost
$51,360/yrincome needed
About This Home
Welcome home to this adorable and charming Cape Cod, perfectly blending character with thoughtful updates! This 2-bedroom, 2 full bath home features a freshly repainted interior (2026), creating a bright, move-in-ready space. Enjoy peace of mind with a full tear off roof completed in May 2026, a radon mitigation system already installed and new electrical outlets throughout the home (2026). The kitchen comes complete with all of the appliances and the unfinished basement offers endless possibilities for storage or future expansion. Outside, you’ll love the fully fenced backyard, plus the storage shed stays. Ideally located within walking distance of Washington Park, this charming home is ready for its next owner!
Getting Around
44
 Car-Dependent
33
 Some Transit
42
 Somewhat Bikeable
Schools
3/10
2/10
5/10
Construction
Condition
- Year built: 1885
Materials
- Foundation: Brick/Mortar
- Roof: Shingle
- Construction materials: Frame,Vinyl Siding
Type & Style
- Home type: SingleFamily
- Architectural style: Other
- Property subType: Single Family Residence,Residential
Interior
Appliances
- Appliances included: Dishwasher,Disposal,Range Hood,Microwave,Range,Refrigerator
Basement
- Has basement: Yes
- Basement: Unfinished
Bedroom1
- Level: Upper
- Dimensions: 12ft 6in x 12ft 3in
Bedroom2
- Level: Upper
- Dimensions: 12ft 5in x 11ft 8in
Bedrooms & Bathrooms
- Bedrooms: 2
- Bathrooms: 2
- Full bathrooms: 2
Features
- Ceiling Fan(s),High Speed Internet
- Window features: Blinds
Heating & Cooling
- Heating features: Forced Air
- Cooling features: Central Air
Interior Area
- Total structure area: 1,482
- Total interior livable area: 1,482 sqft
Kitchen
- Level: Main
- Dimensions: 11ft 4in x 18ft 2in
Laundry
- Level: Basement
Living Room
- Level: Main
- Dimensions: 13ft 2in x 13ft 11in
Main Level
- Area: 885
Other
- Level: Main
- Dimensions: 13ft 2in x 15ft 5in
Upper Level
- Area: 597
Property
Details
- Parcel number: 14320228011
- Other equipment: Radon Mitigation System
Features
- Patio & porch: Deck
Lot
- Lot size: 4,791 sqft
- Features: Level,Other
- Lot size dimensions: 40 x 123
Parking
- Parking features: On Street,Parking Pad
- Has uncovered spaces: Yes