



2514 23rd Ave, Moline, IL, 61265
About This Home
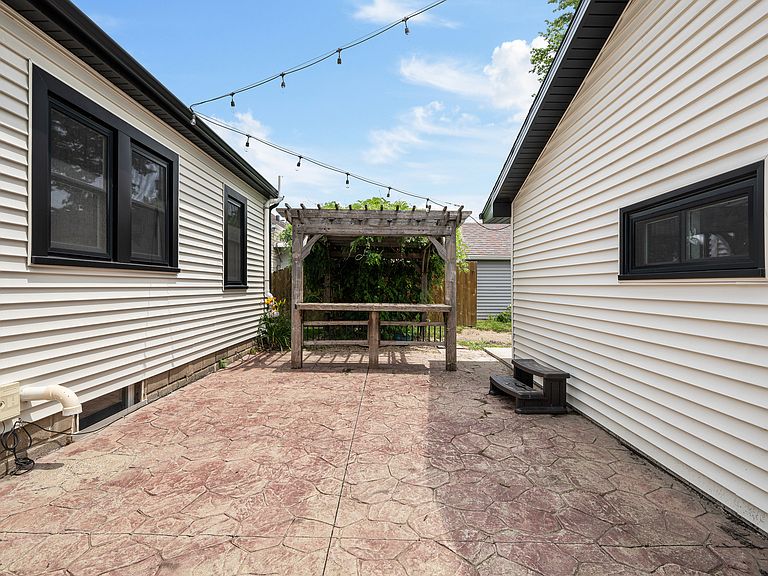
Charming meets modern in this beautifully updated Craftsman bungalow! This move-in ready 3-bedroom, 1-bath home is filled with character, featuring gorgeous hardwood floors throughout and thoughtful updates that provide peace of mind for years to come. The waterproofed full basement offers excellent storage and endless possibilities for additional living space, a workshop, or home gym. Major improvements include a durable 50-year shingle roof and an energy-efficient tankless water heater. Step outside to enjoy the stunning stamped and stained concrete patio and fenced backyard-perfect for entertaining, relaxing, or play. The heated garage is ideal for year-round comfort and convenience. With timeless Craftsman charm, quality updates, and a fantastic Moline location close to parks, schools, shopping, and dining, this home is one you won't want to miss. Schedule your private showing today!
Getting Around
 Somewhat Walkable
 Some Transit
 Somewhat Bikeable
Schools
Construction
Condition
- Year built: 1941
Materials
- Foundation: Block
- Roof: Asphalt
- Construction materials: Vinyl Siding
Type & Style
- Home type: SingleFamily
- Architectural style: Bungalow
- Property subType: Single Family Residence
Interior
Appliances
- Appliances included: Range,Microwave,Dishwasher,Refrigerator,Disposal,Gas Water Heater
Basement
- Has basement: Yes
- Basement: Unfinished,Full
Bedroom2
- Features: Flooring (Hardwood)
- Level: Main
- Area: 140
- Dimensions: 10X14
Bedroom3
- Features: Flooring (Hardwood)
- Level: Main
- Area: 100
- Dimensions: 10X10
Bedrooms & Bathrooms
- Bedrooms: 3
- Bathrooms: 1
- Full bathrooms: 1
Dining Room
- Features: Flooring (Hardwood)
- Level: Main
- Area: 88
- Dimensions: 8X11
Features
- 1st Floor Bedroom,1st Floor Full Bath
- Flooring: Hardwood
Heating & Cooling
- Heating features: Natural Gas,Forced Air
- Cooling features: Central Air
Interior Area
- Total structure area: 2,371
- Total interior livable area: 1,453 sqft
Kitchen
- Features: Flooring (Tile)
- Level: Main
- Area: 99
- Dimensions: 9X11
Laundry
- Level: Basement
- Area: 66
- Dimensions: 6X11
Living Room
- Features: Flooring (Hardwood)
- Level: Main
- Area: 216
- Dimensions: 12X18
Master Bedroom
- Features: Flooring (Hardwood)
- Level: Second
- Area: 336
- Dimensions: 12X28
Property
Accessibility
- Accessibility features: No Disability Access
Details
- Parcel number: 1704322016
- Special condition: None
- Other equipment: Ceiling Fan(s),Sump Pump,Radon Mitigation System
Features
- Stories: 1
- Patio & porch: Patio
- Fencing: Fenced
Lot
- Lot size: 5,227 sqft
- Features: Level
- Lot size dimensions: 50x106
Parking
- Total spaces: 2
- Parking features: Garage Door Opener,Heated Garage,Detached,Garage
- Has garage: Yes
- Attached garage spaces: 2
- Covered spaces: 2
- Has uncovered spaces: Yes