




201 CLUB HOUSE BOULEVARD #201, New Smyrna Beach, FL, 32168
About This Home
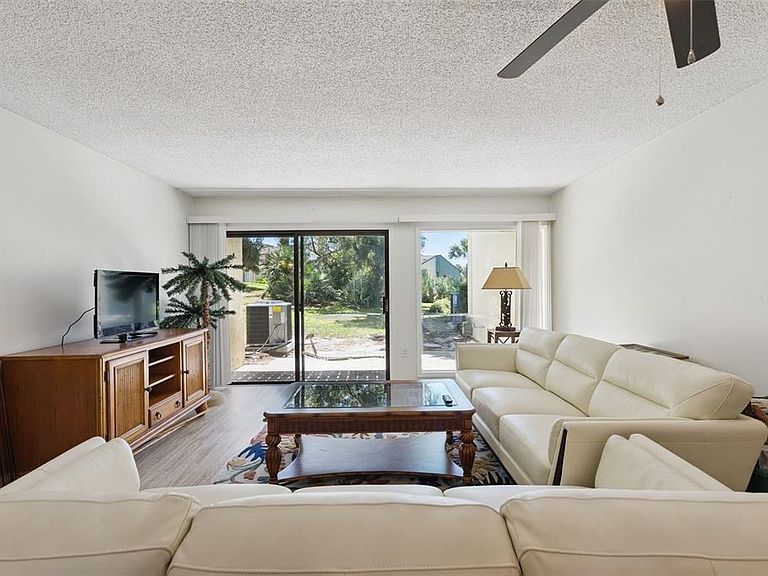
Welcome to 201 Club House Blvd in beautiful New Smyrna Beach , a charming townhome nestled within the highly desirable Sugar Mill golf community. This spacious 2-bedroom, 2.5-bath residence offers the perfect blend of comfort, convenience, and low-maintenance Florida living. Step inside to find a bright and inviting layout with generous living spaces, abundant natural light, and a functional floor plan ideal for both full-time residents and seasonal getaways. Enjoy peaceful mornings and relaxing evenings surrounded by lush golf course community scenery. Residents enjoy access to outstanding HOA amenities, including a community pool, beautifully maintained grounds, and the lifestyle that comes with living alongside a premier golf course community. Conveniently located just minutes from shopping, dining, historic Canal Street, and the world-famous beaches of New Smyrna Beach, this home offers the perfect balance of tranquility and coastal living. Whether you're looking for a primary residence, vacation home, or investment opportunity, 201 Club House Blvd delivers easy Florida living in one of the area's most sought-after communities.
Getting Around
 Car-Dependent
 Very Limited Transit
 Somewhat Bikeable
Schools
Construction
Condition
- Year built: 1975
Materials
- Foundation: Slab
- Roof: Shingle
- Construction materials: Stucco
Type & Style
- Home type: Townhouse
- Property subType: Townhouse
Interior
Appliances
- Appliances included: Dishwasher,Range,Refrigerator
- Laundry features: Inside
Bedroom2
- Features: Walk-In Closet(s)
- Level: Second
Bedrooms & Bathrooms
- Bedrooms: 2
- Bathrooms: 3
- Full bathrooms: 2
- 1/2 bathrooms: 1
Features
- Ceiling Fan(s),PrimaryBedroom Upstairs
- Door features: Sliding Doors
- Flooring: Ceramic Tile
Heating & Cooling
- Heating features: Central
- Cooling features: Central Air
Interior Area
- Total structure area: 1,602
- Total interior livable area: 1,244 sqft
Kitchen
- Level: First
Living Room
- Level: First
Primary Bedroom
- Features: Walk-In Closet(s)
- Level: Second
Property
Details
- Parcel number: 17334202002010
- Zoning: R-1
- Special condition: None
Features
- Levels: Two
- Stories: 2
- Pool features: In Ground
- Patio & porch: Covered,Patio,Rear Porch
- Exterior features: Balcony,Sidewalk
Parking
- Total spaces: 1
- Parking features: Garage - Attached
- Has garage: Yes
- Attached garage spaces: 1
- Covered spaces: 1