



3833 Parker St, Omaha, NE, 68111
About This Home
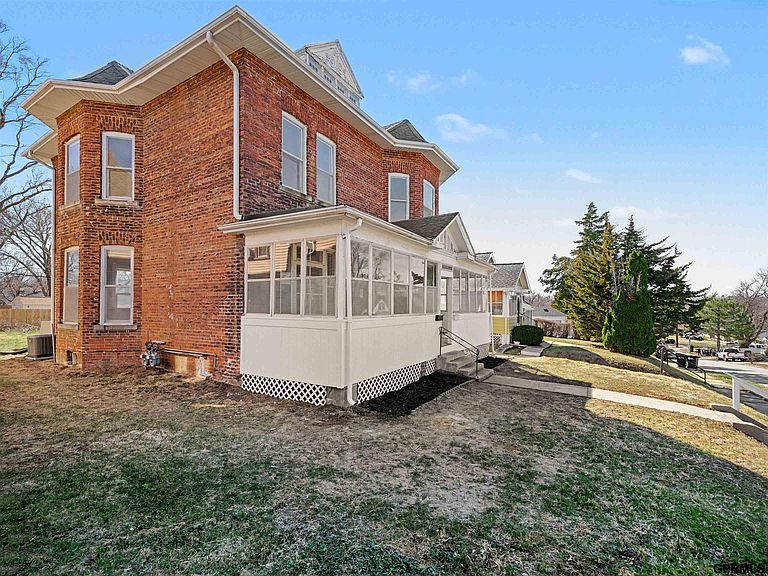
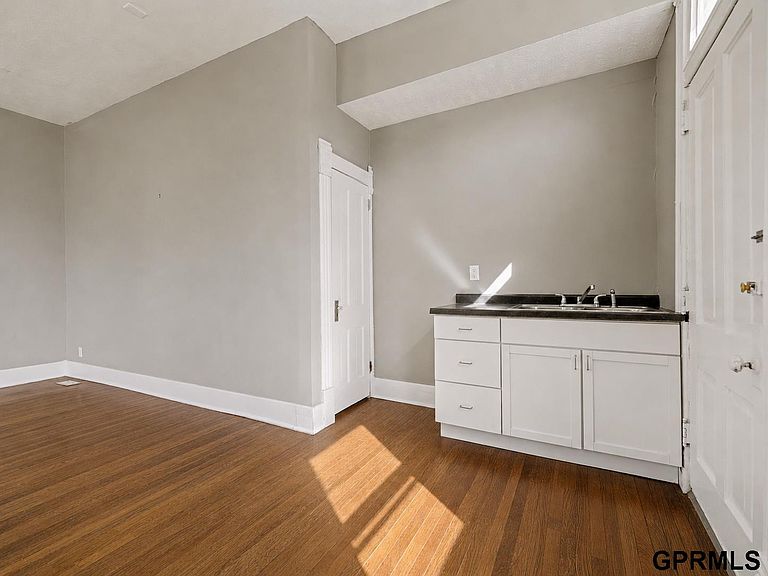
Well remodeled duplex offering an excellent opportunity! The east unit features 2 bedrooms and 1 full bathroom, with an updated kitchen, formal dining room, and spacious living room on the main level. Upstairs, you’ll find two generously sized bedrooms and a full bath. The basement provides laundry access along with abundant storage space. Completely separate the west unit offers a similar layout, including an updated kitchen, formal dining room, and living room on the main level. The upper level includes 3 bedrooms and a full bathroom, making it ideal for larger households. Both units showcase refinished hardwood floors, fresh paint, and numerous updates throughout making this a true turnkey property. Available is alley access, it has not been taken advantage of for quite some time but could be a great parking option. Don’t miss this opportunity to own a fully updated duplex with strong income potential. TWO UNITS!! Schedule your private showing today! Multi-family opportunity!
Getting Around
 Somewhat Walkable
 Some Transit
 Somewhat Bikeable
Schools
Construction
Condition
- Property condition: Not New and NOT a Model
- Year built: 1905
Materials
- Foundation: Brick/Mortar
Type & Style
- Home type: MultiFamily
- Property subType: Duplex
Interior
Appliances
- Appliances included: Range,Refrigerator,Dishwasher,Microwave
Basement
- Area: 1260
Basement
- Has basement: Yes
- Basement: Walk-Out Access,Unfinished
Bedroom2
- Features: Wood Floor
- Level: Second
Bedroom3
- Features: Wood Floor
- Level: Second
Bedrooms & Bathrooms
- Bedrooms: 3
- Bathrooms: 1
- Full bathrooms: 1
Dining Room
- Level: Main
Features
- Finished area below ground: 0
- Finished area above ground: 2,080
Heating & Cooling
- Heating features: Natural Gas,Forced Air
- Cooling features: Central Air
Interior Area
- Total structure area: 2,080
- Total interior livable area: 2,080 sqft
Kitchen
- Level: Main
Living Room
- Level: Main
Master Bedroom
- Level: Second
Property
Details
- Parcel number: 1924240000
- Attached to another structure: Yes
Features
- Levels: Two
- Patio & porch: Deck
- Exterior features: Separate Entrance
- Fencing: None
Lot
- Lot size: 6,098 sqft
- Features: Up to 1/4 Acre.
- Lot size dimensions: 50 x 130 x 50 x 130