



4422 Bloomingdale Dr, Hillsborough, NJ, 08844
About This Home
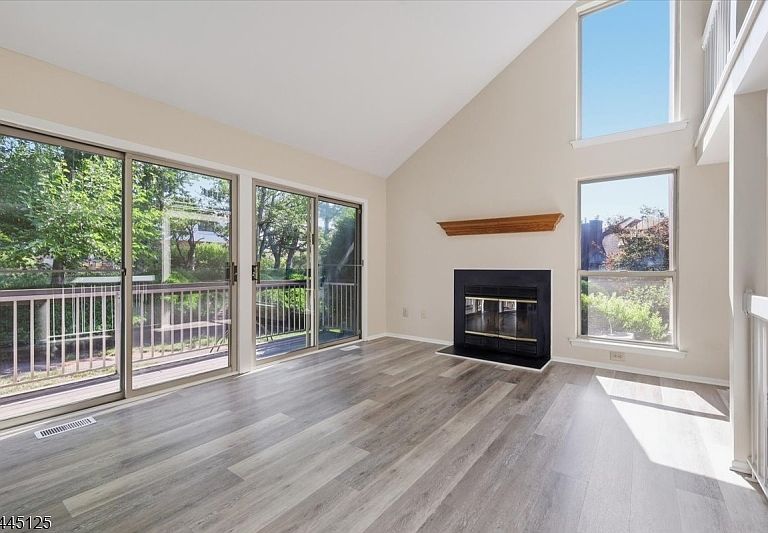
Welcome home to this beautifully refreshed 2-bedroom, 2.5-bath townhouse offering the perfect blend of comfort and style. Featuring newly installed flooring and fresh paint throughout, this move-in-ready home boasts a bright, airy layout filled with abundant natural light. The spacious loft provides versatile additional living space, ideal for a home office, media room, or guest area. Trees in front of the unit provide a pleasant sense of privacy while still allowing plenty of natural light to fill the home. A full unfinished basement offers ample storage and endless potential to create additional living space to suit your needs. Conveniently located and thoughtfully updated, this home is ready for its next owner to move right in and enjoy.
Getting Around
 Car-Dependent
 Very Limited Transit
 Somewhat Bikeable
Schools
Construction
Condition
- Year built: 1998
Materials
- Roof: Asphalt Shingle
- Construction materials: Wood Siding
Type & Style
- Home type: Townhouse
- Property subType: Townhouse
Interior
Appliances
- Appliances included: Carbon Monoxide Detector,Gas Cooktop,Dishwasher,Dryer,Microwave,Range/Oven-Gas,Refrigerator,Washer
Basement
- Has basement: Yes
- Basement: Yes,Full,Unfinished
Bedroom1
- Level: Second
Bedroom2
- Level: First
Bedrooms & Bathrooms
- Bedrooms: 2
- Bathrooms: 3
- Full bathrooms: 2
- 1/2 bathrooms: 1
Dining Room
- Level: First
Features
- Loft
- Number of fireplaces: 1
- Fireplace features: Wood Burning
- Fireplace: Yes
- Common walls with other units/homes: 2+ Common Walls,Townhouse-Interior
Heating & Cooling
- Heating features: 1 Unit,Forced Air,Electric,Natural Gas
- Cooling features: 1 Unit,Central Air
Interior Area
- Total structure area: 1,367
- Total interior livable area: 1,367 sqft
Kitchen
- Features: Pantry,See Remarks,Separate Dining Area
- Level: First
Living Room
- Level: First
Property
Details
- Parcel number: 2710001630021000040000C4422
- Attached to another structure: Yes
Features
- Levels: Multi Floor Unit
- Private pool: Yes
- Pool features: Outdoor Pool,Association
- Patio & porch: Patio
Lot
- Lot size: 871.20 sqft
- Lot size dimensions: 0.02
Parking
- Total spaces: 1
- Parking features: 1 Car Width
- Has garage: Yes
- Attached garage spaces: 1
- Covered spaces: 1