



178 Front St, Elizabethport, NJ, 07206
About This Home
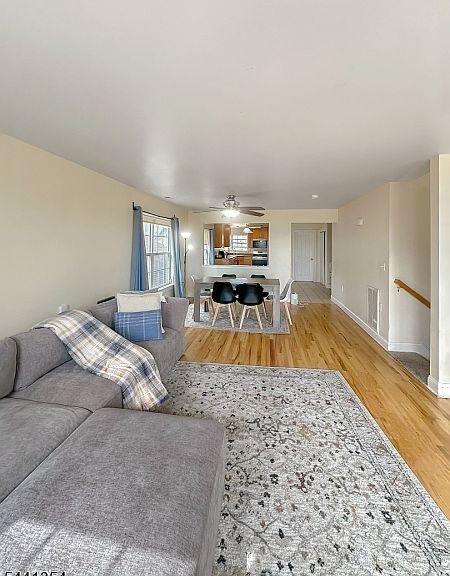
Waterfront Living 3 Bed 3 Bath 2-Car Garage. Welcome to this beautifully three-bedroom, three-bath home offering waterfront views in Elizabethport. This three-level residence delivers generous living space, modern conveniences, and an unbeatable location. The ground floor features a finished two-car garage with both front and rear access, providing secure parking and ample storage. On the first floor, an open-concept layout seamlessly connects the living room, dining room, and large eat-in kitchen; a dedicated laundry/utility room and full bathroom round out this level. Upstairs, the primary suite impresses with a walk-in closet and an en-suite bathroom complete with a soaking tub, shower, and double sinks. Two additional spacious bedrooms, one featuring double closets, share a full bathroom, completing the second floor. The home has a remote-accessible interior and exterior camera system for added peace of mind. Perfectly situated for commuters, this home offers quick access to NJ Transit's North Elizabeth Train Station, the 112 bus with direct service to NYC Penn Station, major highways, and Newark Liberty International Airport, which is minutes away. Enjoy the scenic waterfront, Jersey Gardens Mall, and the vibrant dining, shopping, and nightlife of downtown Elizabeth right at your doorstep. Don't miss this exceptional opportunity schedule your private tour today!
Getting Around
 Very Walkable
 Very Limited Transit
 Bikeable
Schools
Construction
Condition
- Year built: 2008
Materials
- Roof: Asphalt Shingle
- Construction materials: Brick,Vinyl Siding
Type & Style
- Home type: Townhouse
- Property subType: Townhouse
Interior
Appliances
- Appliances included: Carbon Monoxide Detector,Dishwasher,Dryer,Microwave,Range/Oven-Gas,Refrigerator,Washer
- Laundry features: Level 1
Basement
- Basement: None
Bedroom1
- Level: Second
Bedroom2
- Level: Second
Bedroom3
- Level: Second
Bedrooms & Bathrooms
- Bedrooms: 3
- Bathrooms: 3
- Full bathrooms: 3
Dining Room
- Level: First
Features
- Flooring: Carpet,Tile,Wood
- Common walls with other units/homes: End Unit
Heating & Cooling
- Heating features: 1 Unit,Cent Register Heat,Electric,Natural Gas
- Cooling features: 1 Unit,Central Air
Interior Area
- Total structure area: 1,843
- Total interior livable area: 1,843 sqft
Kitchen
- Features: Eat-in Kitchen,Separate Dining Area
- Level: First
Living Room
- Level: First
Property
Details
- Parcel number: 2904008070003000040000
- Attached to another structure: Yes
- Exclusions: Seller's personal belongings.
Features
- Levels: Multi Floor Unit
- Exterior features: Sidewalk
- Has view: Yes
- View description: Lake/Water View
- Has water view: Yes
- Water view: Lake/Water View
Lot
- Lot size: 0.35 Acres
- Lot size dimensions: 25 x 73.42
Parking
- Total spaces: 2
- Parking features: Off Street,On Street
- Has garage: Yes
- Attached garage spaces: 2
- Covered spaces: 2
- Has uncovered spaces: Yes