


13910 Highlands Crest Loop, Olive Branch, MS, 38654
About This Home
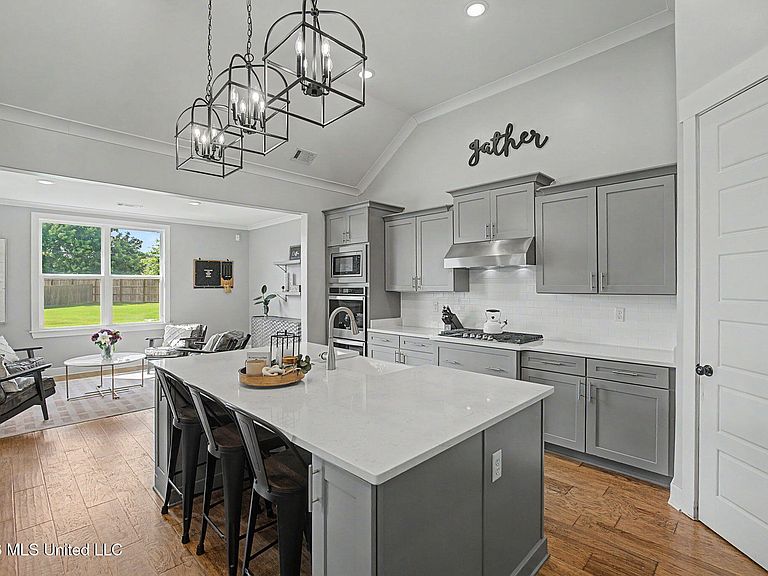
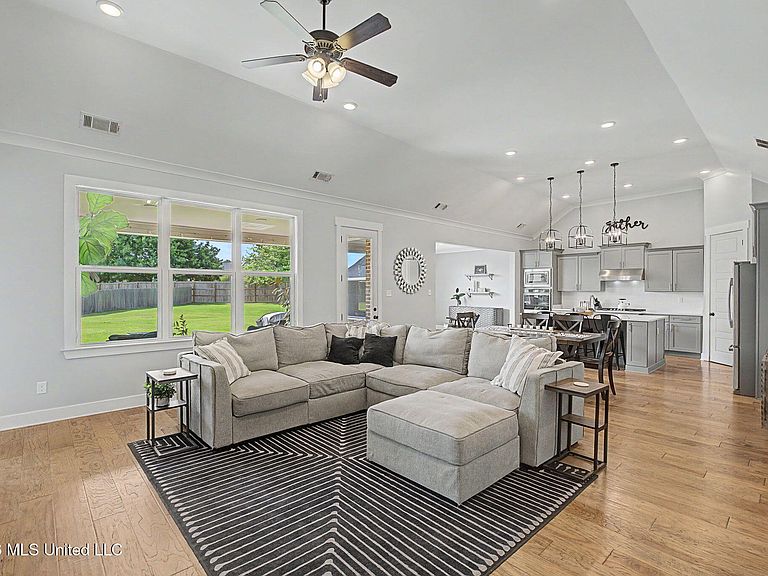
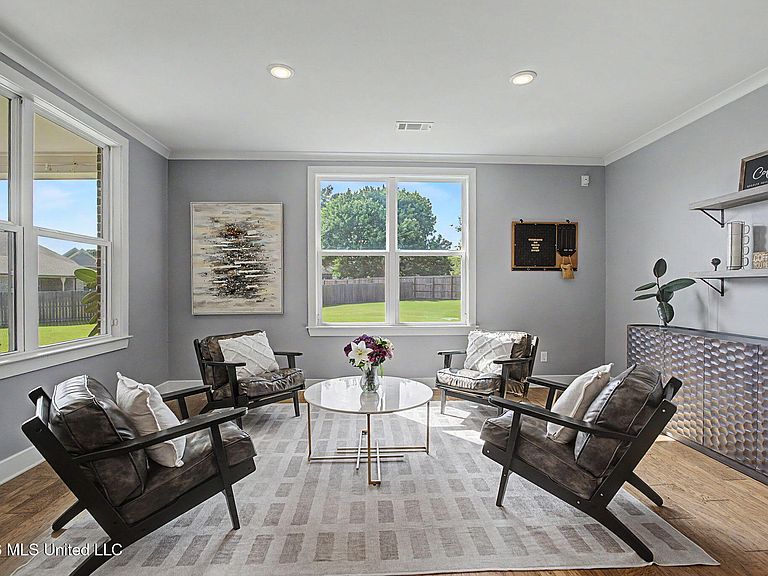
Center Hill School Zone | 4 Bedrooms/3.5 Baths | 3 Bedrooms on Main Level | 1/2 Acre Lot | No City Taxes | Located in 100% USDA Financing Area ~~~~~ 13910 Highlands Crest Loop in Olive Branch brings together the space buyers are searching for with the kind of layout that just makes daily living easier. This 4-bedroom, 3.5-bath home offers 3,072 sq ft, a bonus room, a half-acre lot, and a 2020-built design in Highlands at Forest Hill, with a large neighborhood common area directly across the street and quick access to Olive Branch conveniences plus minutes to Collierville, TN. ~~~~~ Step inside from the 19x8 covered front porch to a spacious home office just off the entry, then into an open-concept great room, dining area, and kitchen that feel connected without feeling crowded. Wood floors throughout home (no carpet), cove crown molding, vaulted 12-foot great room ceilings, large backyard-facing windows, ceiling fan, can lights, and a gas fireplace with mantel give the main living area a clean, polished feel. ~~~~~ The kitchen is one of the standout spaces in the home, with a large island for prep and seating, quartz counters, tiled backsplash, breakfast bar, walk-in pantry, stainless steel appliances, five-burner gas cooktop, vent hood, microwave, refrigerator, double ovens, and 12-foot ceilings. It opens naturally to the dining area and great room, so the kitchen stays connected to the main living space, while the sunroom just off the kitchen adds another bright spot for relaxing, dining, or enjoying backyard views. This layout was built for entertaining! ~~~~~ The split-bedroom plan gives the primary suite its own space on the main level. The 16x15 primary bedroom includes a tray ceiling and crown molding, while the primary bath features tile floors, 11-foot ceilings, double sinks, a freestanding soaking tub, king spa shower with dual shower heads, and a large walk-in closet. ~~~~~ Two additional main-level bedrooms share a full bath with granite counters and a tiled tub surround. Upstairs adds even more flexibility with a private bedroom suite and ensuite bath, plus a large 21x15 bonus room that works well for media, fitness, office, hobby, or additional flex space. ~~~~~ Storage and everyday function were clearly thought through here. Most bedrooms have walk-in closets, and the home also includes a walk-in attic, main-level half bath, laundry room, built-in cubby/locker drop zone between the garage and laundry area, security system, security lights, and a two-car attached garage. ~~~~~ Outdoor living is another standout, with an 18x13 covered back patio, an open grilling patio area, and a large privacy-fenced backyard with space for a future in-ground pool. With the common area across the street, no city taxes, Center Hill School Zone, and a location minutes to Collierville, TN, this one checks a lot of hard-to-find boxes. Be sure to check out the floor plan and video tour.
Getting Around
 Car-Dependent
 Very Limited Transit
 Somewhat Bikeable
Schools
Construction
Condition
- Property condition: Move In Ready
- Year built: 2020
Materials
- Foundation: Slab
- Roof: Architectural Shingles
- Construction materials: Brick,Siding
Type & Style
- Home type: SingleFamily
- Architectural style: Traditional
- Property subType: Residential,Single Family Residence
Interior
Appliances
- Appliances included: Built-In Gas Range,Dishwasher,Disposal,Double Oven,Gas Water Heater,Microwave,Range Hood,Refrigerator,Stainless Steel Appliance(s)
- Laundry features: Electric Dryer Hookup,Laundry Room,Main Level,Washer Hookup
Bedroom
- Level: First
Bedroom
- Level: First
Bedroom
- Level: Second
Bedrooms & Bathrooms
- Bedrooms: 4
- Bathrooms: 4
- Full bathrooms: 3
- 1/2 bathrooms: 1
Bonus Room
- Level: Second
Dining Room
- Level: First
Features
- Breakfast Bar,Ceiling Fan(s),Crown Molding,Double Vanity,Eat-in Kitchen,Entrance Foyer,Granite Counters,High Ceilings,High Speed Internet,Open Floorplan,Pantry,Primary Downstairs,Recessed Lighting,Smart Thermostat,Soaking Tub,Storage,Tray Ceiling(s),Vaulted Ceiling(s),Walk-In Closet(s)
- Door features: Dead Bolt Lock(s),Hinged Patio
- Window features: Blinds,Double Pane Windows,Vinyl Clad
- Flooring: Tile,Wood
- Fireplace features: Gas Log,Great Room,Ventless
- Fireplace: Yes
Great Room
- Level: First
Heating & Cooling
- Heating features: Central,Fireplace(s),Forced Air,Natural Gas
- Cooling features: Ceiling Fan(s),Central Air,Dual,Electric,Gas,Zoned
Interior Area
- Total structure area: 3,072
- Total interior livable area: 3,072 sqft
Kitchen
- Level: First
Laundry
- Level: First
Master Bedroom
- Level: First
Office
- Level: First
Sunroom
- Level: First
Property
Details
- Parcel number: 2053080900049600
Features
- Levels: Two
- Stories: 2
- Patio & porch: Front Porch,Patio,Porch
- Exterior features: Private Yard,Rain Gutters
- Fencing: Back Yard,Privacy,Wood,Fenced
Lot
- Lot size: 0.50 Acres
- Features: Front Yard,Landscaped,Level
Parking
- Total spaces: 2
- Parking features: Attached,Garage Door Opener,Garage Faces Front,Direct Access,Concrete
- Has garage: Yes
- Attached garage spaces: 2
- Covered spaces: 2