

1113 Oregon Ave #1, Columbus, OH, 43201
About This Home
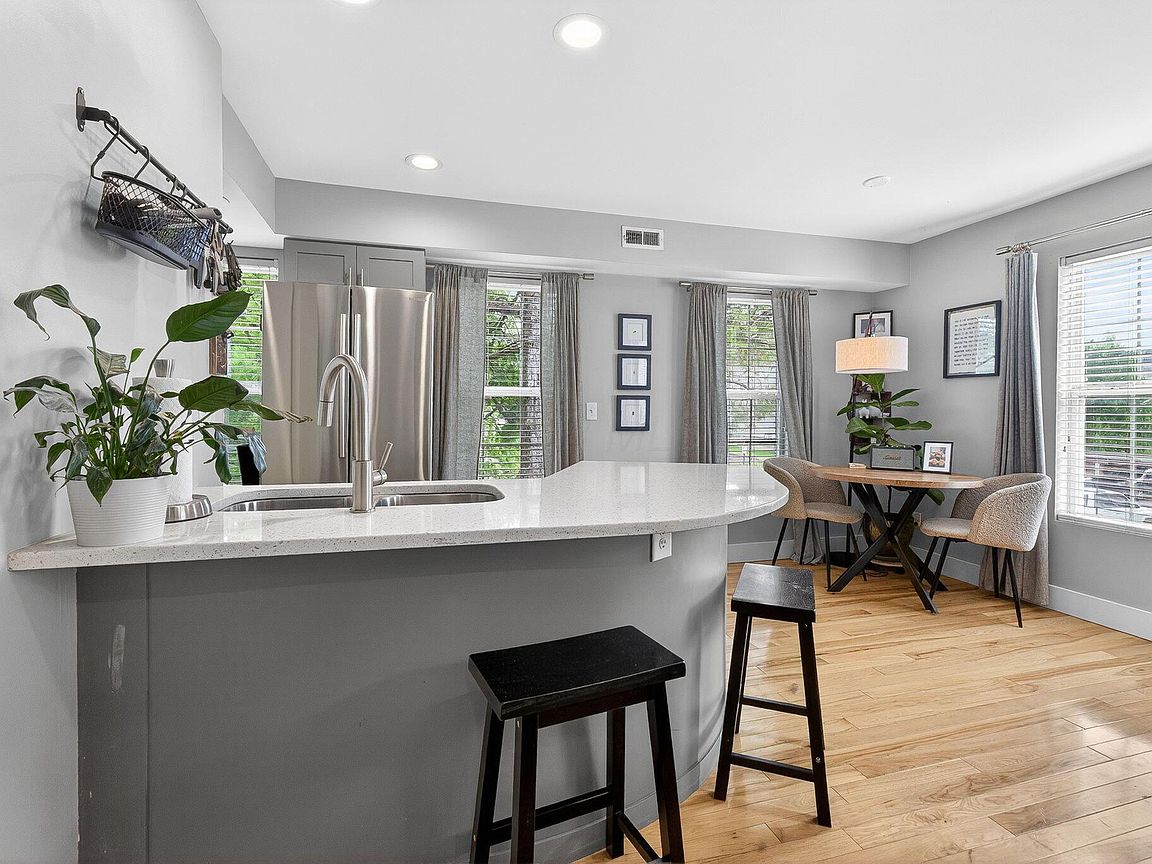
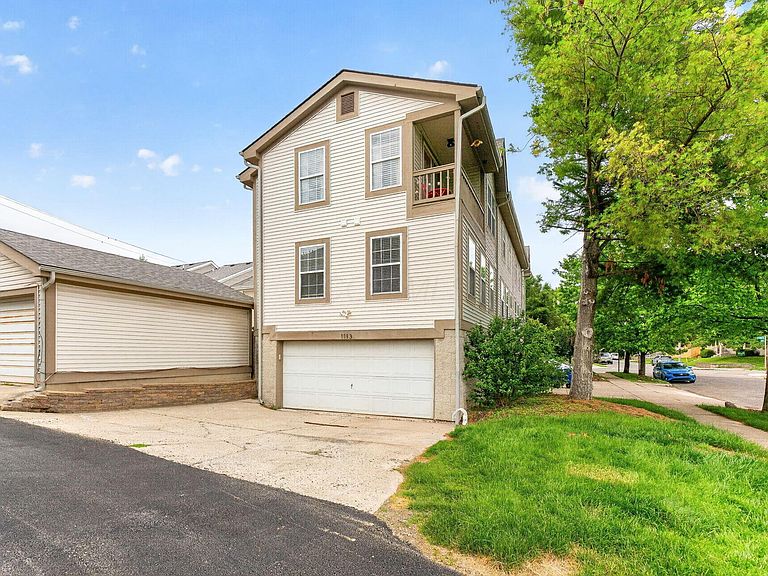
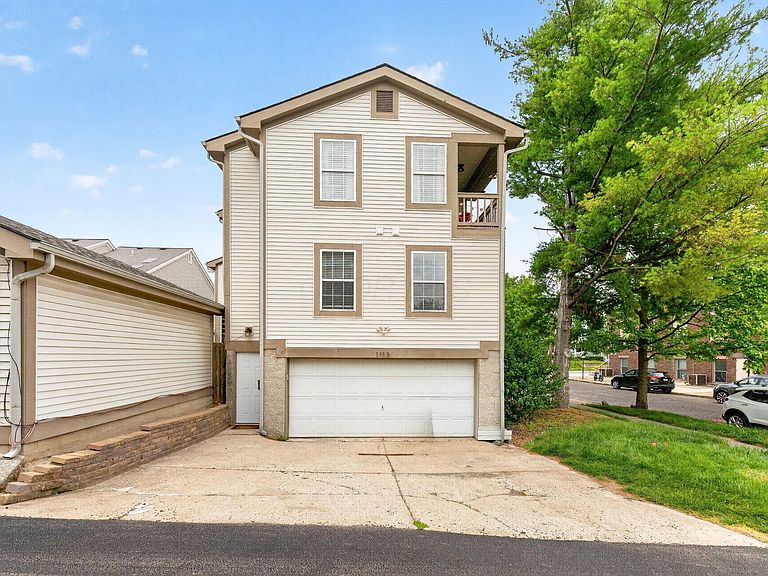
Want to walk to the Short North, catch a game, or stroll to your favorite brunch spot? What about coming home to your own attached 2-car garage with additional driveway parking? 👀 Don't miss this incredible opportunity to own an updated home in the highly desirable Harrison West neighborhood -- less than a mile from the Short North! Filled with natural light, the open-concept main floor features beautiful hardwood flooring, quartz countertops, subway tile backsplash, updated stainless steel appliances, a large pantry, bar seating, an eat-in area, and a convenient half bath. Upstairs, you'll find a spacious bedroom with a large closet and access to your private balcony, along with a full bathroom. There's also an additional versatile room with laundry that can easily be used as a home office, nursery, guest room, or flex space. And the parking is a HUGE bonus! You get a 2-car garage PLUS additional driveway parking -- a rare find in Harrison West. Whether it's game day, having friends over, or just everyday life, you won't have to worry about where everyone is going to park. You're also just minutes from OSU, Downtown Columbus, Goodale Park, restaurants, shopping, entertainment and all your favorite Columbus spots. Plus, the HVAC was replaced in 2020. Whether you're looking for a primary residence, a Buckeye GameDay retreat, or an investment opportunity, this one gives you the location, walkability, extra space AND parking that can be hard to find this close to everything.
Getting Around
 Very Walkable
 Good Transit
 Biker's Paradise
Schools
Construction
Condition
- Year built: 1993
Materials
- Foundation: Block
Type & Style
- Home type: Condo
- Property subType: Condominium
Interior
Appliances
- Appliances included: Dishwasher,Electric Range,Microwave,Refrigerator
Bedrooms & Bathrooms
- Bedrooms: 1
- Bathrooms: 2
- Full bathrooms: 1
- 1/2 bathrooms: 1
Features
- Flooring: Wood
- Common walls with other units/homes: 1 Common Wall
Heating & Cooling
- Heating features: Forced Air
- Cooling features: Central Air
Interior Area
- Total structure area: 928
- Total interior livable area: 928 sqft
Property
Details
- Parcel number: 010224215
- Special condition: Standard
Features
- Levels: Two
- Exterior features: Balcony
Lot
- Lot size: 435.60 sqft
Parking
- Total spaces: 2
- Parking features: Garage Door Opener,Attached,Detached
- Has garage: Yes
- Attached garage spaces: 2
- Covered spaces: 2