



736 W Front St, Plainfield, NJ, 07060
About This Home
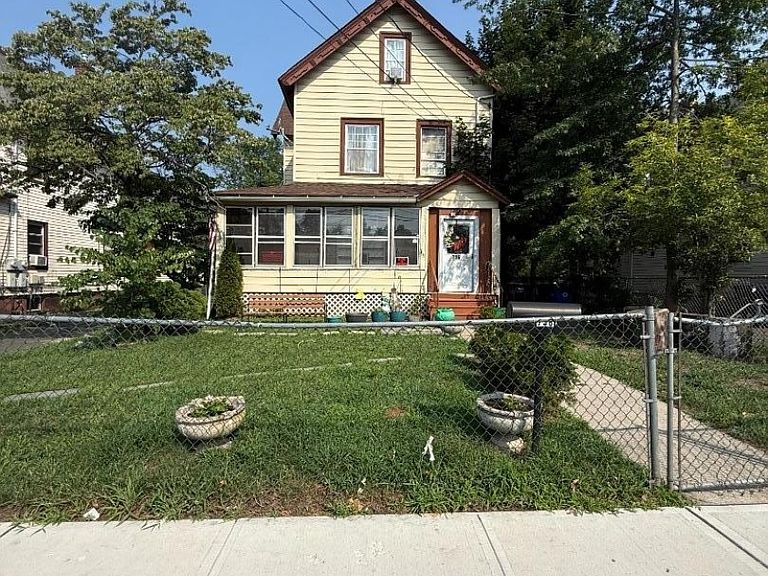
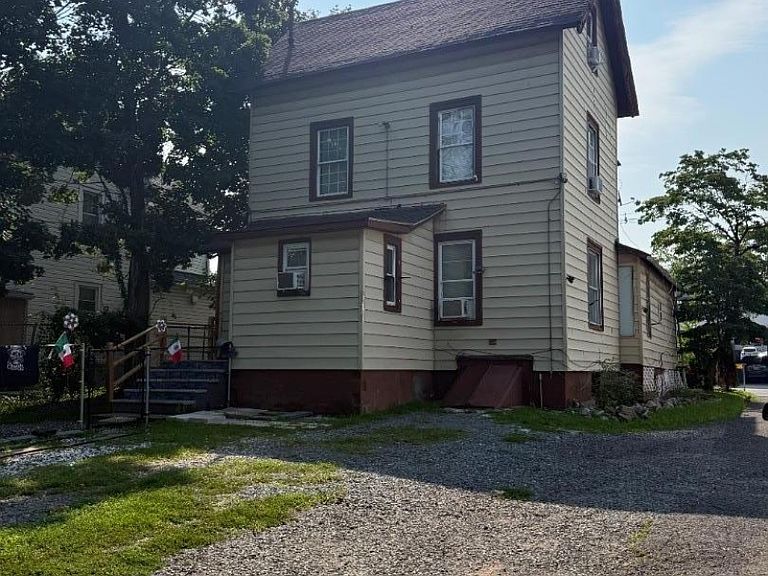
Welcome to 736 W. Front Street, Plainfield! This spacious 5-bedroom, 2 full bath Colonial offers the perfect blend of character, space, and opportunity. Featuring three finished levels of living space, this home provides generous room for a growing household, or a work-from-home lifestyle. Step into the enclosed front porch, a perfect place to relax year-round, before entering the home's spacious interior with large rooms. The full walk-out basement offers excellent storage and endless possibilities for a recreation room, workshop, home gym, or additional finished living space. Outside, enjoy an oversized driveway with ample off-street parking and a deep backyard that backs to OPEN Space, providing privacy and plenty of room for entertaining, gardening, or outdoor activities. Conveniently located near downtown Plainfield, NJ Transit Bus, train stations, major highways including Routes 22, 28, and I-78, shopping, restaurants, parks, and schools, this home offers an ideal location for commuters while keeping everyday conveniences close by. Whether you're searching for a spacious primary residence or a home with incredible potential, this property is one you won't want to miss. Home is being sold strictly AS IS.
Getting Around
 Somewhat Walkable
 Some Transit
 Bikeable
Schools
Construction
Condition
- Year built: 1921
Materials
- Roof: Asphalt Shingle
- Construction materials: Vinyl Siding
Type & Style
- Home type: SingleFamily
- Architectural style: Colonial
- Property subType: Single Family Residence
Interior
Appliances
- Appliances included: Carbon Monoxide Detector,Gas Water Heater
Basement
- Features: Rec Room, Utility Room, Workshop
Basement
- Has basement: Yes
- Basement: Yes,Full,Walk-Out Access
Bedroom1
- Level: Second
Bedroom2
- Level: Second
Bedroom3
- Level: Third
Bedroom4
- Level: Third
Bedrooms & Bathrooms
- Bedrooms: 5
- Bathrooms: 2
- Full bathrooms: 2
Dining Room
- Features: Formal Dining Room
- Level: First
Features
- Flooring: See Remarks
Heating & Cooling
- Heating features: 1 Unit,Natural Gas
- Cooling features: Window Unit(s)
Kitchen
- Features: Galley Type
- Level: First
Living Room
- Level: First
Property
Details
- Parcel number: 2912002300000000610000
Features
- Exterior features: Sidewalk
- Fencing: Metal Fence
Lot
- Lot size: 0.25 Acres
- Features: Backs to Park Land
- Lot size dimensions: 50 x 213.89
Parking
- Parking features: 1 Car Width,Asphalt,Dirt,See Remarks,None