


7559 Township Road 87, Bellville, OH, 44813
About This Home
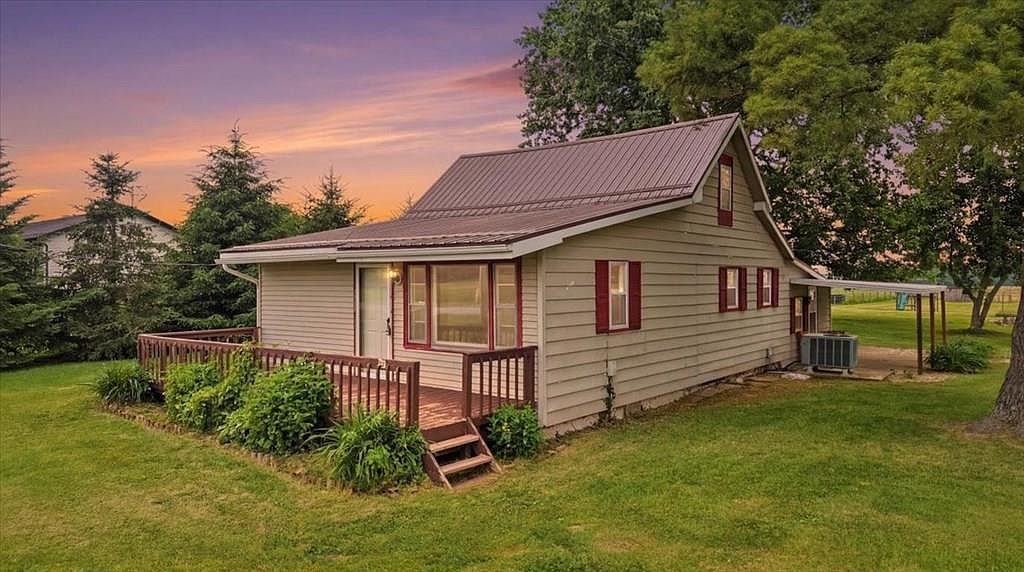
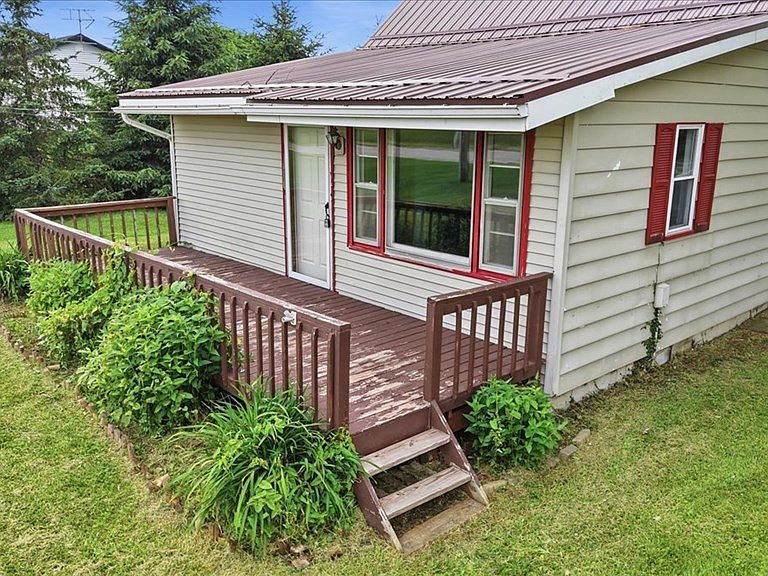
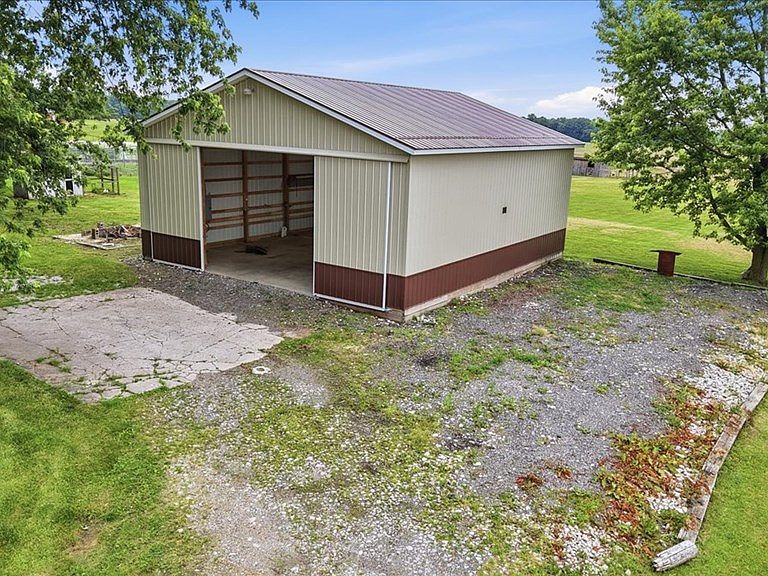
Welcome to 7559 Township Road 87, a 3-bed, 1-bath home offering 1,524 sq ft on 1.5 acres in Northmor Schools, complete with a 35x40 pole barn, raised garden beds, chicken coop, and pig barn—perfect for anyone looking to homestead and make a property their own. The home offers hardwood floors, central air, pantry, main-floor laundry, and a main-floor primary bedroom with attached Jack & Jill bath. Upstairs you'll find an additional bedroom and loft area. Enjoy outdoor living with front & back decks, a covered concrete side patio, and wraparound gravel driveway. Major improvements include a 35x40 pole barn with concrete floor & 200-amp electric (2022), well pump (2023), electric added to the pig barn (2024), new septic line from the house to tank (2026), metal roof (2015), and windows (2013). Move right in and enjoy the country lifestyle with room to grow, raise animals, and create your own homestead. Schedule your showing today!
Getting Around
 Car-Dependent
 Very Limited Transit
 Somewhat Bikeable
Schools
Construction
Condition
- Year built: 1901
Materials
- Roof: Metal
- Construction materials: Aluminum Siding,Vinyl Siding
Type & Style
- Home type: SingleFamily
- Property subType: Single Family Residence
Interior
Appliances
- Appliances included: Dishwasher,Electric Range,Range Hood,Refrigerator,Gas Water Heater,Water Softener Owned
Basement
- Basement: Crawl Space
Bedroom2
- Level: Main
- Area: 117.875
Bedroom3
- Level: Upper
- Area: 110
Bedrooms & Bathrooms
- Bedrooms: 3
- Bathrooms: 1
- Full bathrooms: 1
- Main level bedrooms: 2
Dining Room
- Level: Main
- Area: 171
Features
- Pantry,Primary Bedroom with Bath
- Flooring: Hardwood,Carpet
- Fireplace features: None
- Finished area above ground: 1,524
Heating & Cooling
- Heating features: Forced Air,Propane Tank-Owned
- Cooling features: Central Air
Interior Area
- Total structure area: 1,524
- Total interior livable area: 1,524 sqft
Kitchen
- Level: Main
- Area: 123.25
Living Room
- Level: Main
- Area: 195
Master Bedroom
- Level: Main
- Area: 134.75
Property
Details
- Parcel number: L320010015800
- Special condition: Sold As Is
Features
- Stories: 1
- Patio & porch: Open,Porch,Deck,Covered
Lot
- Lot size: 1.50 Acres
- Features: Lawn,Few Trees,Level
- Lot size dimensions: 1.5
Parking
- Total spaces: 10
- Parking features: Garage,Other,Detached,Gravel,Paved Driveway
- Has garage: Yes
- Has uncovered spaces: Yes