



96 Executive Ct APT A, Westerville, OH, 43081
About This Home
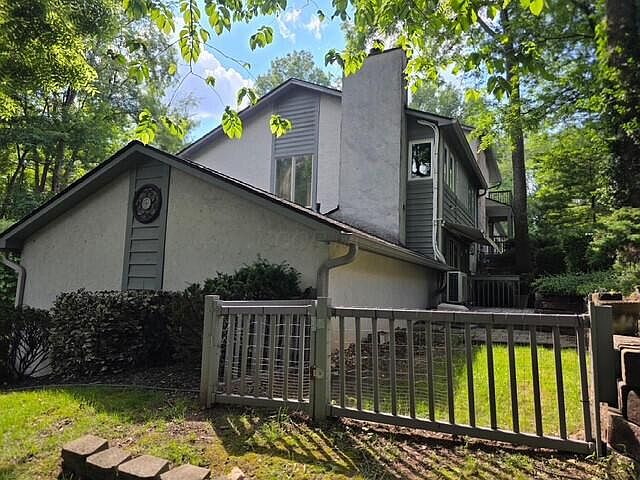
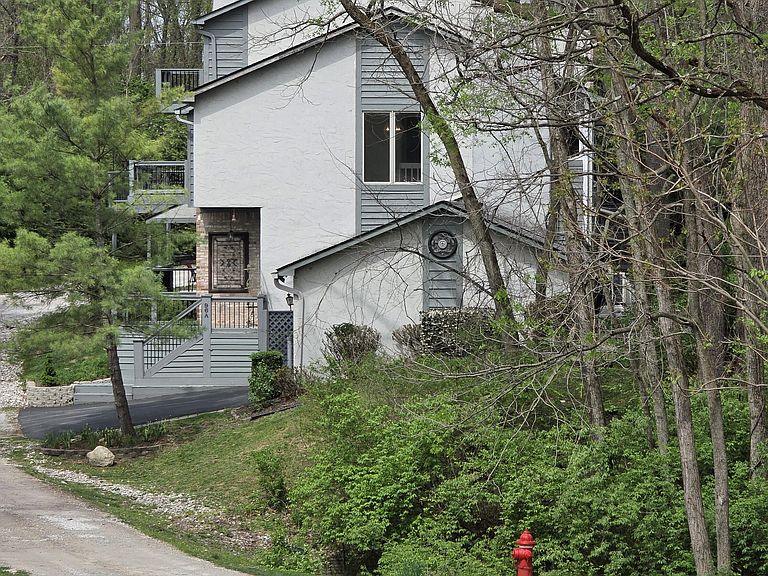
A truly rare opportunity awaits minutes from the heart of Uptown Westerville. Nestled in a quiet, wooded haven, this spacious residence offers the perfect blend of airy interiors, privacy and genuine connection to the outdoors. Surrounded by mature trees, this home feels like a private retreat--yet iis just down the street from Westerville's vibrant shops, restaurants, and parks. As you enter, you're greeted by the main entryway with soaring 12foot ceilings, creating the perfect space to introduce and showcase your sense of design. Three steps up - the space opens seamlessly into the main living area, enhancing both flow and visual appeal. Mindful of flexibility, comfort and luxury, the main level exemplifies open living and spaces ideal for entertaining. The living area is anchored by a woodburning fireplace and an open view of the private deck and landscaping via any of the full-height, functional windows or sliding glass doors along the exterior wall. Step into the bright kitchen with sleek countertops, stainless steel appliances, upgraded lighs and new windows overlooking the forest. See the abundance of cabinet space supplemented by a deep pantry, underlain with hardwood flooring. The upper level features three big bedrooms, including a spacious master with 18' of closet space and an en suite. An additional full bathroom adjacent to the other bedrooms provides comfort and convenience for everyday living. The lower level offers two versatile rooms, ideal for a home office, guest space, or recreation area, plus a dedicated laundry and large storage area, adding valuable flexibility to the home's layout. Step outside anytime to enjoy the three private decks-- a large deck flowing from the main level into a small, fenced-in lawn space and another off the primary suite--along with a welcoming front deck overlooking the tranquil surroundings. With its rare combination of character, functionality, and location, this is truly a home unlike any other in Westerville
Getting Around
 Car-Dependent
 Very Limited Transit
 Somewhat Bikeable
Schools
Construction
Condition
- Year built: 1986
Materials
- Foundation: Block
Type & Style
- Home type: Condo
- Property subType: Condominium
Interior
Appliances
- Appliances included: Dishwasher,Gas Range,Microwave,Refrigerator
Basement
- Has basement: Yes
- Basement: Full
Bedrooms & Bathrooms
- Bedrooms: 3
- Bathrooms: 3
- Full bathrooms: 2
- 1/2 bathrooms: 1
Features
- Window features: Insulated Windows
- Number of fireplaces: 1
- Fireplace features: Wood Burning,One
- Fireplace: Yes
- Common walls with other units/homes: 1 Common Wall
Heating & Cooling
- Heating features: Forced Air
- Cooling features: Central Air
Interior Area
- Total structure area: 2,039
- Total interior livable area: 2,039 sqft
Property
Details
- Parcel number: 080009646
- Special condition: Standard
Features
- Levels: Two
- Patio & porch: Patio,Deck
Lot
- Lot size: 1,306 sqft
Parking
- Total spaces: 2
- Parking features: Attached
- Has garage: Yes
- Attached garage spaces: 2
- Covered spaces: 2
Climate Risk is Financial Risk
Every home has a financial story beyond the listing price. Below, you’ll see the climate risks that could affect this property — and in Bills & Affordability, how those risks may influence repairs, insurance, utilities, and long-term value.
Biggest Threats for This Home
- Cold Wave

- Hail

- Heat Wave

- Inland Flooding

- Tornado

- Winter Weather

How This Home’s Risks Compare
FEMA Declared Disasters Across Ohio Counties
Understanding the Costs
Financial advisors generally recommend spending no more than 30% of your gross household income on housing costs. In practice, many households stretch to 35% or beyond — especially in high-cost markets.
Estimated Costs Today
| Monthly | Annual | |
|---|---|---|
| Mortgage | $2,022 | $24,264 |
| Home Insurance * | $134 | $1,608 |
| Property Taxes | $510 | $6,120 |
| Electricity | $218 | $2,624 |
| Total | $2,884 | $34,608 |
Income You'd Need if You Spent...
Ohio FAIR Plan Programs


How Costs Could Change Over Time
Climate risk is quickly impacting all of the major home ownership costs. Adjust the growth rates and percentage of income spent on housing below to see how your housing costs could change over the next 10 years — and what income you'd need to keep up.
Comparing Against the Market
Price Per Sq Ft
vs Other Active Listings
Avg $/sqft
vs Homes Sold Last Month
Median $/sqft
Current Market Trends
Median Price Per Square Foot
The median price per square foot of homes sold in this area each month. Compare this to this listing's price per square foot to gauge whether the home is priced in line with recent sales.
Historicals for This Listing
Zestimate History ($/sqft)
Price History
| Date | Event | Price |
|---|---|---|
| 2026-07-29 | Price change | $400,000 |
| 2026-07-17 | Listed for sale | $415,000 |
| 2014-04-18 | Sold | $180,000 |
 View on Zillow