


1303 Hazelgreen Way #53, Knoxville, TN, 37912
About This Home
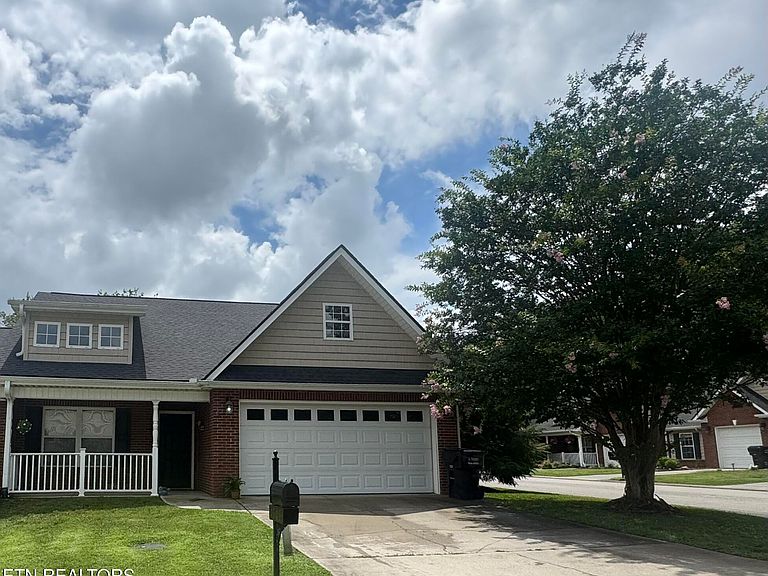
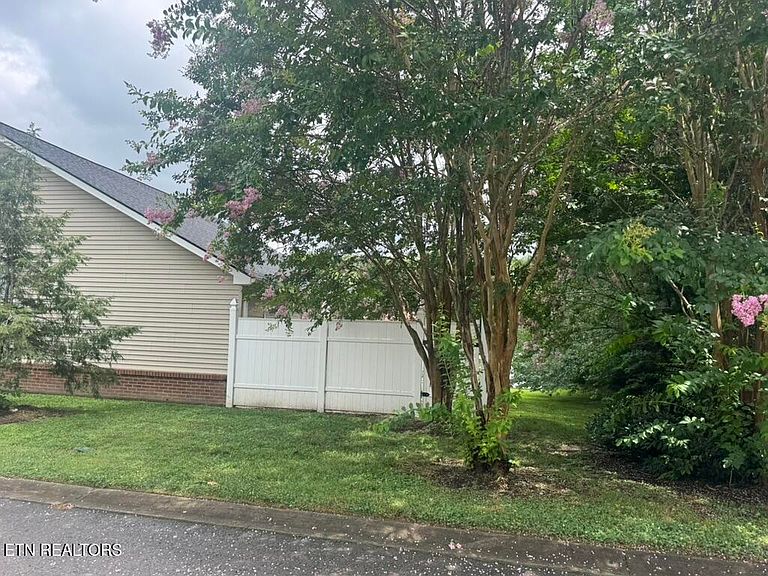
Great location with all the convenience of city amenities while still enjoying lower county taxes! This charming 2-bedroom, 2-bath home offers an inviting open floor plan that creates a warm and welcoming space for both relaxing and entertaining. Enjoy peaceful mornings on the covered front porch with a cup of coffee, and unwind in the private fenced backyard, perfect for quiet evenings, pets, or outdoor gatherings. The spacious kitchen and dining area make it easy to cook, connect, and create lasting memories with family and friends. Recent updates add peace of mind and comfort, including a brand-new HVAC (June 2026), new roof (2025), new bedroom and closet flooring (2025), new microwave (2025), and new living room blinds (2025). A brand-new front-load washer and dryer (purchased May 2026) convey with the home, along with a 2-car garage for added convenience. Move-in ready and thoughtfully updated, this home offers the comfort, ease, and lifestyle you've been looking for--don't miss this wonderful opportunity!
Getting Around
 Car-Dependent
 Minimal Transit
 Somewhat Bikeable
Schools
Construction
Condition
- Year built: 2009
Materials
- Construction materials: Vinyl Siding,Brick
Type & Style
- Home type: Condo
- Architectural style: Traditional
- Property subType: Condominium
Interior
Appliances
- Appliances included: Dishwasher,Disposal,Dryer,Handicapped Equipped,Microwave,Range,Refrigerator,Washer
Basement
- Has basement: Yes
- Basement: Slab,None
Bedrooms & Bathrooms
- Bedrooms: 2
- Bathrooms: 2
- Full bathrooms: 2
Features
- Walk-In Closet(s),Cathedral Ceiling(s)
- Window features: Windows - Vinyl,Drapes
- Flooring: Other,Hardwood,Tile
- Fireplace features: Brick
Heating & Cooling
- Heating features: Central,Electric
- Cooling features: Ceiling Fan(s)
Interior Area
- Total structure area: 1,424
- Total interior livable area: 1,424 sqft
Property
Details
- Parcel number: 068HCOO102E
- Attached to another structure: Yes
Features
- Has view: Yes
- View description: Country Setting
Lot
- Lot size: 435.60 sqft
- Features: Corner Lot,Level
Parking
- Total spaces: 2
- Parking features: Garage Door Opener,Attached,Main Level
- Has garage: Yes
- Attached garage spaces: 2
- Covered spaces: 2