


1690 River Bend Rd, Sevierville, TN, 37876
About This Home
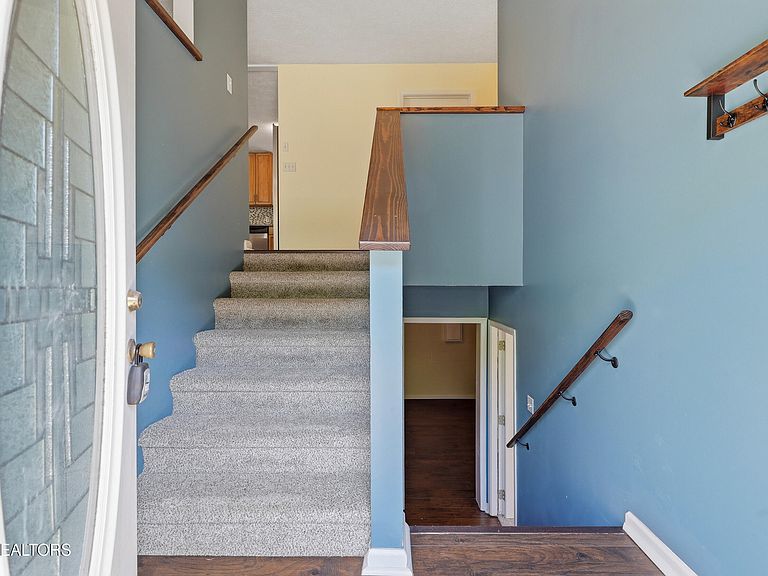
Welcome to 1690 River Bend Rd in Sevierville, where comfort, space, and a peaceful East Tennessee setting come together. This well-maintained 3-bedroom, 3 full bathroom home offers a thoughtful and functional layout designed for everyday living, with ample space for both relaxation and entertaining. The interior features comfortable living areas, generously sized bedrooms, and a dedicated home office--perfect for remote work, hobbies, or a quiet retreat. In the basement you'll find two additional rooms that could be extra guest rooms, office space, etc. Whether you're hosting family gatherings or enjoying a quiet evening at home, this property provides the flexibility and warmth that make it easy to settle in. Situated on over 1 acre, the property provides plenty of room to enjoy the outdoors, garden, or simply relax in a private setting. Located just minutes from Mutton Hollow Landing, you'll have convenient access to the water with a nearby dock and easy boat launch--perfect for weekend outings or evenings by the lake. The surrounding area offers a quiet, residential feel while still being within reach of Sevierville, Knoxville, and everyday amenities. Whether you're looking for a full-time residence with room to spread out or a peaceful retreat close to the water, this home delivers a great balance of space, function, and location.
Getting Around
 Car-Dependent
 Very Limited Transit
 Not Bike Friendly
Schools
Construction
Condition
- Year built: 2008
Materials
- Construction materials: Vinyl Siding,Brick
Type & Style
- Home type: SingleFamily
- Architectural style: Traditional
- Property subType: Single Family Residence
Interior
Appliances
- Appliances included: Dishwasher,Range,Refrigerator,Self Cleaning Oven
Basement
- Has basement: Yes
- Basement: Partially Finished
Bedrooms & Bathrooms
- Bedrooms: 3
- Bathrooms: 3
- Full bathrooms: 3
Features
- Walk-In Closet(s),Breakfast Bar,Eat-in Kitchen
- Window features: Windows - Vinyl,Insulated Windows
- Flooring: Laminate,Carpet,Tile
- Fireplace features: None
Heating & Cooling
- Heating features: Central,Electric
- Cooling features: Central Air,Ceiling Fan(s)
Interior Area
- Total structure area: 2,680
- Total interior livable area: 2,680 sqft
Property
Details
- Parcel number: 016I A 01500 000
Lot
- Lot size: 1.05 Acres
- Features: Level,Rolling Slope
- Lot size dimensions: 188.92 x 206.04 IRR
Parking
- Total spaces: 2
- Parking features: Garage Faces Side,Garage Door Opener,Basement
- Has garage: Yes
- Attached garage spaces: 2
- Covered spaces: 2