


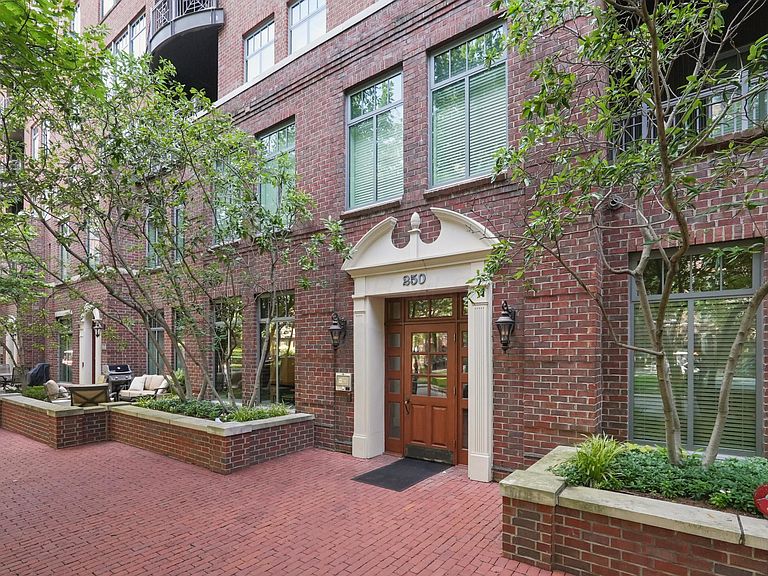


250 Daniel Burnham Sq Unit 702, Columbus, OH, 43215
About This Home
OPEN HOUSE SUNDAY 1- 4 PM. Turnkey Arena District corner unit at Burnham Square. Unit 702 offers 1,569 SF of single-level Downtown Columbus living with 2 bedrooms, 2 full baths, a private balcony, rich wood flooring, and secure assigned garage parking. As an end unit with only one common wall, this 7th-floor residence lives more like a private home, with natural light pouring across an open floor plan that flows from kitchen to living and dining and out to the balcony. The upgraded kitchen features granite countertops and backsplash, GE Profile stainless appliances, a large island with pendant lighting, and a new disposal (2022). The owner's suite offers an en-suite bath and California Closet systems, found throughout the home, while the second bedroom works beautifully as a guest room or home office. A refreshed bath with new granite countertop, sink, toilet, and fixtures, plus Hunter Douglas custom shades, cornice boards, recessed can lights in the main living area, designer lighting in bathrooms, and ceiling fans complete a polished, move-in-ready interior. Major mechanicals are done: Rheem furnace and A/C (2018) and 50-gallon water heater (2020). Burnham Square offers secure entry, elevator access, access to the Park's Edge rooftop pool (with an additional charge), and private outdoor space. Walk to Nationwide Arena, Lower.com Field, Huntington Park, KEMBA Live, North Bank Park, North Market, the Scioto Mile, and the Short North, with quick access to SR-315, I-670, and I-70/71. The seller will provide a credit equal to 6 months of the unit's current HOA dues at closing! Making moving in this end unit even more desirable! If you have been searching for an updated condo for sale in the Arena District or a turnkey lock-and-leave condo in Columbus 43215, Unit 702 checks every box. Schedule your private showing today.
Getting Around
 Very Walkable
 Good Transit
 Very Bikeable
Schools
Construction
Condition
- Year built: 2006
Materials
- Foundation: Slab
Type & Style
- Home type: Condo
- Architectural style: Traditional
- Property subType: Condominium
Interior
Appliances
- Appliances included: Dishwasher,Electric Range,Electric Water Heater,Microwave,Refrigerator
- Laundry features: Electric Dryer Hookup
Bedrooms & Bathrooms
- Bedrooms: 2
- Bathrooms: 2
- Full bathrooms: 2
- Main level bedrooms: 2
Features
- Window features: Insulated Windows
- Flooring: Wood
- Common walls with other units/homes: 1 Common Wall
Heating & Cooling
- Heating features: Electric
- Cooling features: Central Air
Interior Area
- Total interior livable area: 1,569 sqft
Property
Details
- Parcel number: 01028065500
- Special condition: Standard
Features
- Levels: One
- Exterior features: Balcony
Parking
- Total spaces: 2
- Parking features: Garage Door Opener,Heated Garage,Attached,Assigned
- Has garage: Yes
- Attached garage spaces: 1
- Covered spaces: 1
- Carport spaces: 1