



1943 Wards Creek Rd, Rogue River, OR, 97537
About This Home
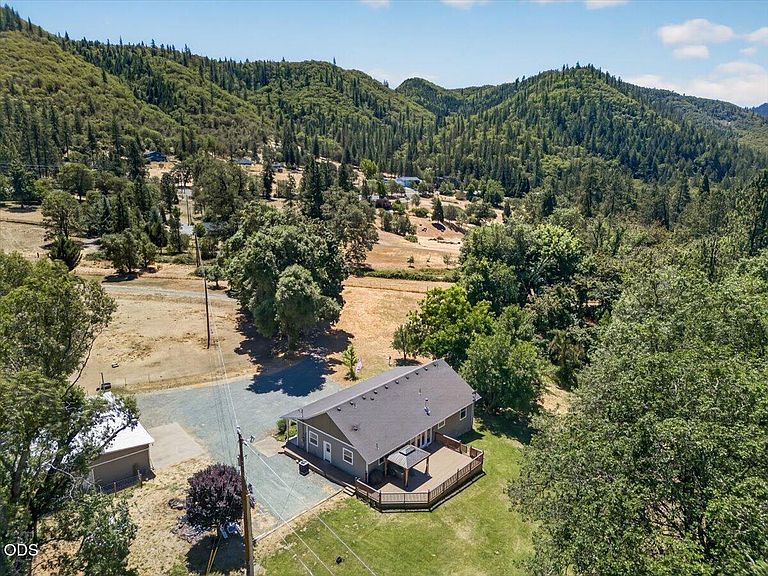
Picturesque Creekfront Farmhouse on 5.03 fully fenced acres! This 3 bedroom, 2 bath home comes with active water rights (covering over 5 acres of irrigation) - horse property with incredible mountain and territorial views. Step inside the spacious 2,107 sqft home to find a bright, open floor plan with expansive 9-foot ceilings, beautiful maple hardwood flooring, and a cozy wood burning fireplace. The kitchen features granite countertops, a farm sink, and tile floors. Along with 3 spacious bedrooms is a bonus room, ideal for a 4th bedroom or dedicated home office. This home is a special space with a private backyard, a large, open deck, and a new pergola facing the creek. Massive 1600 sq ft shop featuring a 3-car garage, workspace, storage, and two fully insulated bonus rooms. Enclosed by a secure, remote-entry gate, this property has so much to offer!
Getting Around
 Car-Dependent
 Very Limited Transit
 Not Bike Friendly
Schools
Construction
Condition
- Year built: 2006
Materials
- Foundation: Concrete Perimeter
- Roof: Composition
- Construction materials: Frame
Type & Style
- Home type: SingleFamily
- Architectural style: Ranch
- Property subType: Single Family Residence
Interior
Appliances
- Appliances included: Dishwasher,Disposal,Range,Water Heater,Water Softener
Basement
- Basement: None
Bedrooms & Bathrooms
- Bedrooms: 3
- Bathrooms: 2
Features
- Ceiling Fan(s),Granite Counters,Open Floorplan,Pantry,Soaking Tub,Tile Shower,Vaulted Ceiling(s),Walk-In Closet(s)
- Window features: Double Pane Windows,Vinyl Frames
- Flooring: Hardwood,Tile
- Fireplace features: Wood Burning
- Fireplace: Yes
- Common walls with other units/homes: No Common Walls
Heating & Cooling
- Heating features: Heat Pump,Wood
- Cooling features: Heat Pump
Interior Area
- Total structure area: 2,107
- Total interior livable area: 2,107 sqft
Property
Details
- Parcel number: 10644069
- Zoning description: RR-5
- Special condition: Standard
- Exclusions: W/D,Fridge,all tack,hot tub
Features
- Levels: One
- Stories: 1
- Patio & porch: Deck,Front Porch
- Fencing: Fenced
- Has view: Yes
- View description: Creek/Stream,Forest,Mountain(s),Neighborhood,Panoramic,Territorial
- Has water view: Yes
- Water view: Creek/Stream
- Waterfront features: Creek
- Horses can be raised: Yes
Lot
- Lot size: 5.03 Acres
- Features: Garden,Level,Pasture,Sloped,Sprinkler Timer(s)
Parking
- Total spaces: 3
- Parking features: Detached,Driveway,Gated,Gravel,RV Access/Parking,Storage,Workshop in Garage
- Has garage: Yes
- Attached garage spaces: 3
- Covered spaces: 3
- Has uncovered spaces: Yes