


769 Woodbend Dr #255, Westerville, OH, 43082
About This Home
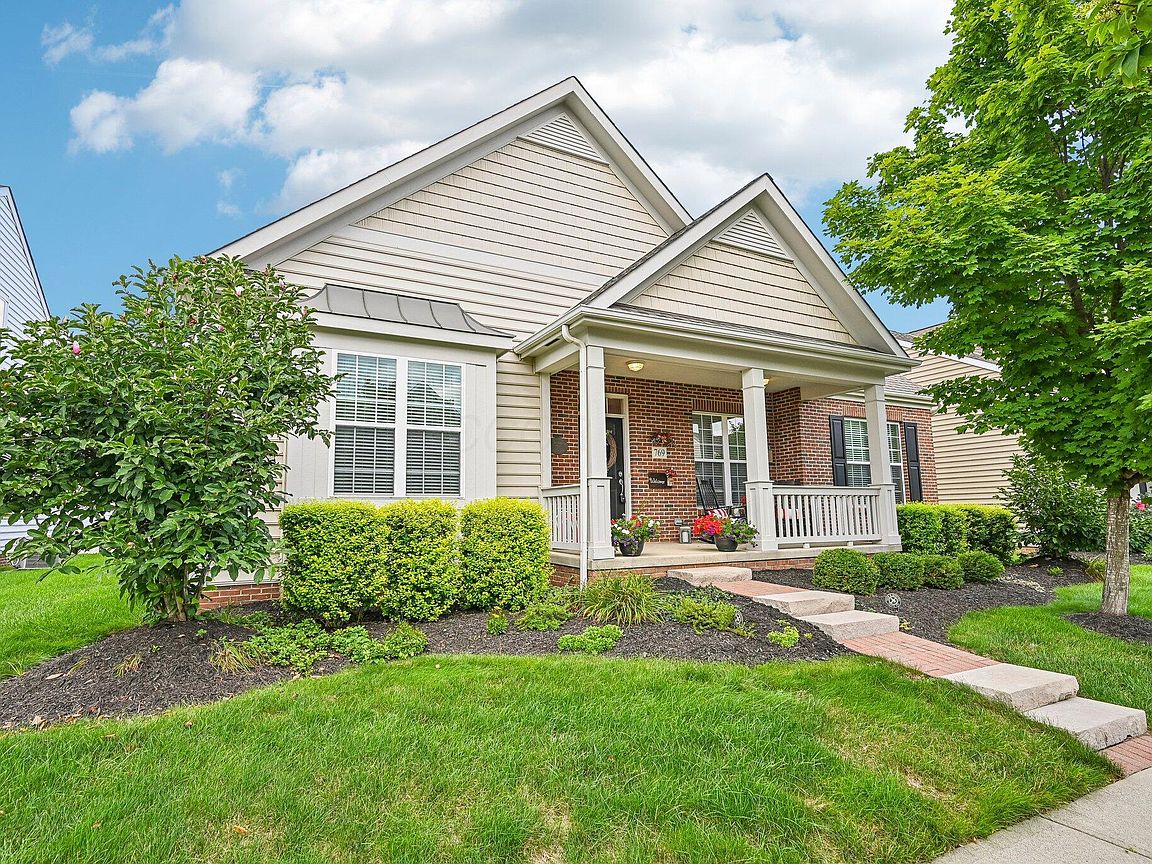
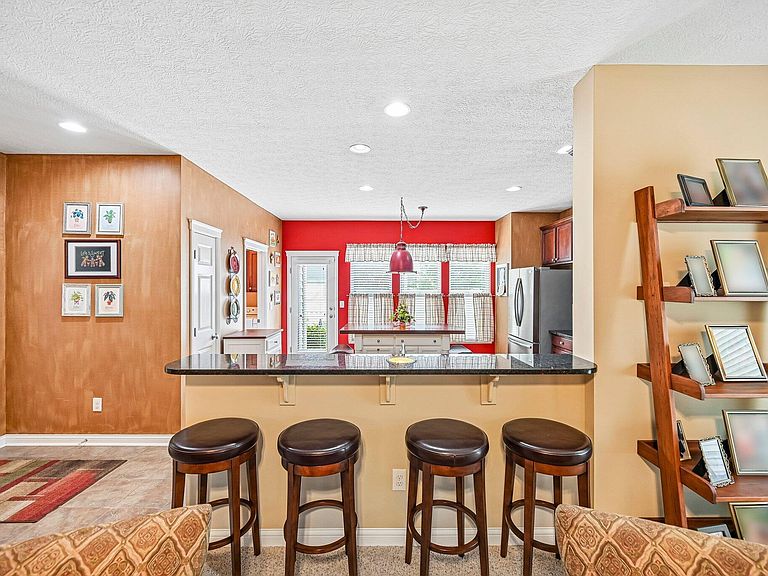
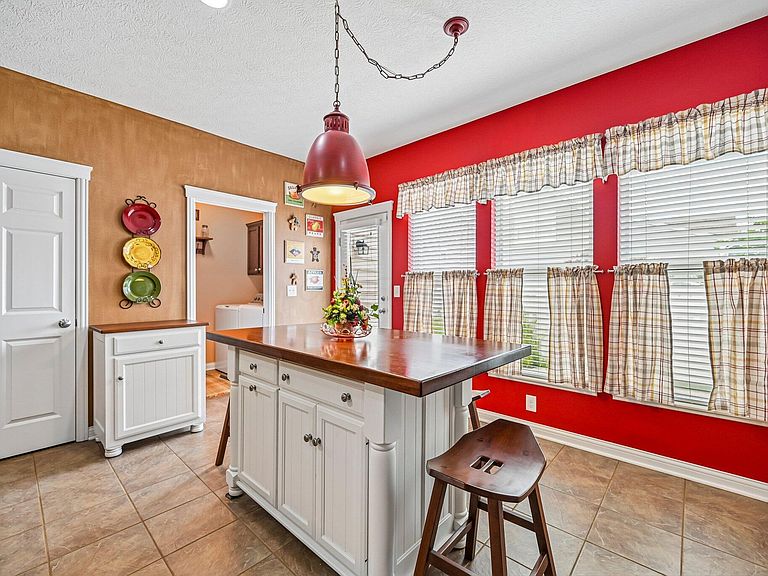
Welcome to this beautiful maintained home featuring three first floor bedrooms. Primary bedroom features a custom walk-in closet and luxurious en-suite bath. The open and inviting floor plan offers a large kitchen with breakfast bar seating, granite countertops, modern appliances and beautiful wood cabinets with pull out drawers, and custom pantry. Additional spaces includes a large and cozy Living room with direct vent gas fireplace, spacious Dining room, and versatile upstairs loft. 9ft ceilings throughout. First floor laundry with lots of storage. Enjoy outdoor living with private concrete patio in back with private fence and lots of perennials. The front covered porch is a relaxing place to sit and enjoy the day. Attached two car garage with insulated walls and finished drywall, and wall of built-in storage. The unfinished basement has 13 course block and pre-plumbed for a bathroom. Plenty of shelving for storage. Alarm system. Millstone park nearby with walking paths and play sets for the kids. Call for more details.
Getting Around
 Car-Dependent
 Very Limited Transit
 Bikeable
Schools
Construction
Condition
- Year built: 2009
Materials
- Foundation: Block
Type & Style
- Home type: SingleFamily
- Architectural style: Ranch
- Property subType: Single Family Residence
Interior
Appliances
- Appliances included: Dishwasher,Gas Range,Microwave,Refrigerator
Basement
- Has basement: Yes
- Basement: Full
Bedrooms & Bathrooms
- Bedrooms: 3
- Bathrooms: 2
- Full bathrooms: 2
- Main level bedrooms: 3
Features
- Window features: Insulated Windows
- Flooring: Wood,Carpet
- Number of fireplaces: 1
- Fireplace features: Direct Vent,Gas Log
- Fireplace: Yes
- Common walls with other units/homes: No Common Walls
Heating & Cooling
- Heating features: Forced Air
- Cooling features: Central Air
Interior Area
- Total structure area: 2,109
- Total interior livable area: 2,109 sqft
Property
Details
- Parcel number: 31734123003000
Features
- Levels: One and One Half
- Patio & porch: Porch,Patio
- Has spa: Yes
- Spa features: Bath
- Fencing: Fenced
Lot
- Lot size: 5,227 sqft
Parking
- Total spaces: 2
- Parking features: Garage Door Opener,Attached
- Has garage: Yes
- Attached garage spaces: 2
- Covered spaces: 2