




1250 Perry Street, Denver, CO, 80204
About This Home
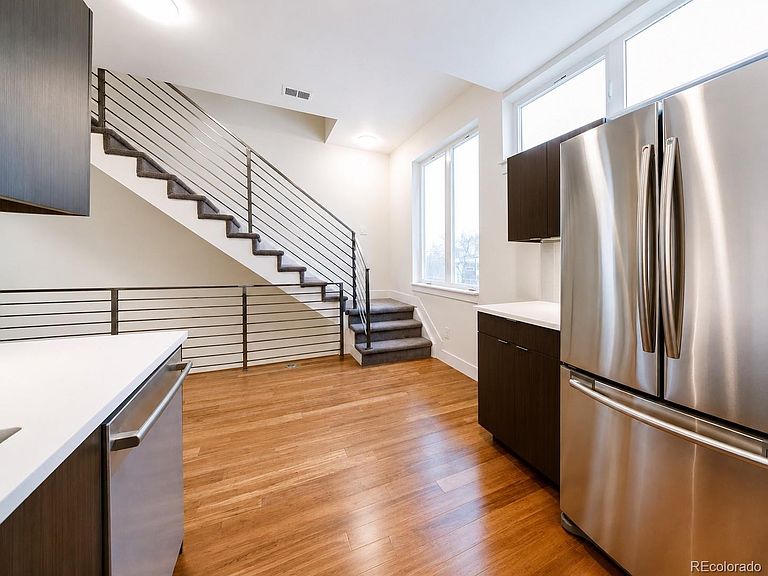
Discover contemporary Denver living at Row @ Perry Station, ideally located close to Sloan’s Lake, neighborhood restaurants, recreation, and convenient light rail access. This stylish center-unit townhome offers an impressive combination of modern finishes, flexible living space, and an exceptional location at an attractive price. Step inside to find soaring 10-foot ceilings, abundant natural light, and an open-concept layout designed for comfortable everyday living and entertaining. Sustainable wood flooring adds warmth and character throughout the main living area, while the sleek, modern kitchen provides a functional gathering space for cooking, dining, and hosting guests. One of the home’s standout features is the spacious private rooftop deck, where you can relax, entertain, and enjoy sweeping views of the Denver skyline and the Rocky Mountains. It is the perfect setting for morning coffee, evening sunsets, or weekend gatherings with friends. Located just blocks from Sloan’s Lake and close to the Perry Street Light Rail Station, this home makes it easy to enjoy an active Denver lifestyle. Quickly connect to Downtown Denver, explore nearby parks and trails, or take advantage of the growing selection of dining, shopping, and entertainment options throughout the surrounding area. With no monthly HOA dues, this property may also offer excellent potential as a primary residence, long-term rental, or short-term rental investment, subject to applicable Denver licensing, zoning, and rental regulations. Modern design, rooftop outdoor living, mountain and city views, convenient transit access, and no HOA make this a compelling opportunity in one of Denver’s most desirable and rapidly evolving neighborhoods.
Getting Around
 Somewhat Walkable
 Good Transit
 Very Bikeable
Schools
Construction
Condition
- Year built: 2017
Materials
- Roof: Rolled/Hot Mop
- Construction materials: Brick,Cement Siding
Type & Style
- Home type: Townhouse
- Architectural style: Urban Contemporary
- Property subType: Townhouse
Interior
Appliances
- Appliances included: Dishwasher,Dryer,Refrigerator,Washer
- Laundry features: In Unit
Bathroom
- Level: Upper
Bathroom
- Level: Main
Bathroom
- Level: Main
Bathroom
- Level: Upper
Bedroom
- Level: Upper
Bedrooms & Bathrooms
- Bedrooms: 1
- Bathrooms: 4
- 3/4 bathrooms: 1
- 1/2 bathrooms: 3
- Main level bathrooms: 2
Features
- Flooring: Carpet,Tile,Wood
- Finished area above ground: 977
- Common walls with other units/homes: 2+ Common Walls
Heating & Cooling
- Heating features: Forced Air,Natural Gas
- Cooling features: Central Air
Interior Area
- Total structure area: 1,197
- Total interior livable area: 1,197 sqft
Property
Details
- Parcel number: 506120056
- Attached to another structure: Yes
- Zoning: G-MU-3
- Special condition: Standard
Features
- Levels: Three Or More
- Entry location: Ground
- Patio & porch: Patio,Rooftop
Lot
- Lot size: 755 sqft
Parking
- Total spaces: 1
- Parking features: Garage - Attached
- Has garage: Yes
- Attached garage spaces: 1
- Covered spaces: 1