



827 N State St, Jackson, MS, 39202
About This Home
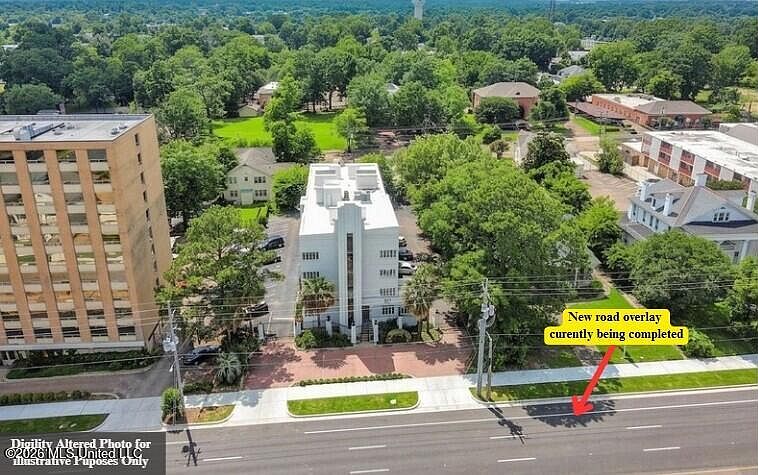
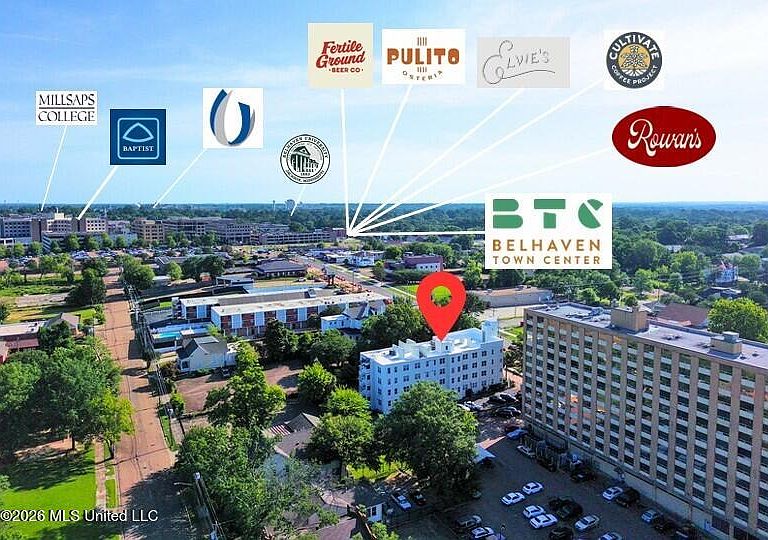
City View Apartments, a fully occupied, 24-unit multi-family asset ideally positioned in the heart of Jackson's most dynamic urban corridor. This four-story, elevator-served community represents a rare, stabilized investment opportunity with institutional-quality finishes, strong infrastructure fundamentals, and a recession-resistant tenant base driven by one of the Southeast's most powerful concentrations of healthcare, higher education, government, and professional employment. Situated directly on N. State Street, the property is surrounded by major demand generators including UMMC, Baptist Medical Center, Millsaps College, Mississippi College School of Law, Belhaven University, and the Mississippi State Capitol. This location provides ample convenience for professional tenants looking for an area that offers entertainment, recreational parks and trails in close proximity to work. City View Apartments is a beautifully renovated, four-story mid-rise featuring 24 upgraded residential units currently at 100% occupancy. The property has been meticulously maintained and offers residents a premium urban living experience in the heart of multiple entertainment districts. Unit Interiors: Renovated units feature luxury vinyl plank (LVP) flooring and tile-wrapped shower surrounds, reflecting a thoughtful renovation program that attracts and retains quality, long-term professional tenants. Secured Parking: Tenants enjoy private gated parking with fob-controlled access — a highly valued amenity for the professional renter demographic this location commands, and a meaningful competitive differentiator in the urban core submarket. Building Systems: The property is equipped with a passenger elevator, LED lighting throughout for energy efficiency, and comprehensive security lighting. These features reduce operating expenses and enhance resident safety and satisfaction. Roof — Major Capital Item Addressed: A new roof coating was professionally applied in May 2026, backed by a 15-year unlimited warranty. This substantially reduces near-term capital expenditure risk for the incoming investor and reflects the current ownership's commitment to long-term asset preservation.
Getting Around
 Very Walkable
 Some Transit
 Somewhat Bikeable
Schools
Construction
Condition
- Property condition: Updated/Remodeled
- Year built: 1941
Materials
- Foundation: Concrete Perimeter,Slab
- Roof: Other
- Construction materials: Stucco
Type & Style
- Home type: MultiFamily
- Architectural style: Contemporary
- Property subType: Multi Family
Interior
Appliances
- Appliances included: Cooktop,Dishwasher,Disposal,Electric Oven,Gas Cooktop,Gas Oven,Gas Range,Gas Water Heater,Oven,Refrigerator,Water Heater
Bedrooms & Bathrooms
- Bedrooms: 1
- Bathrooms: 1
- Full bathrooms: 1
Features
- Elevator,Walk-In Closet(s)
- Flooring: Ceramic Tile,Tile,Wood
Heating & Cooling
- Heating features: Central,Natural Gas
- Cooling features: Central Air
Interior Area
- Total structure area: 23,220
- Total interior livable area: 23,220 sqft
Property
Details
- Parcel number: 00400004025
Features
- Levels: Three Or More
- Stories: 3
- Exterior features: Private Entrance
- Fencing: Privacy,Wrought Iron,Fenced
- Waterfront features: None
Lot
- Lot size: 0.53 Acres
Parking
- Parking features: Assigned